Skip main navigation
Sold for $2,700,000
  • $2,700,000

    641 E SAN PEDRO Avenue, Gilbert, AZ 85234

    6beds
    6,518sqft
    Single Family Residence
    Built in 1984
    1.13 Acres Lot
    $-- Zestimate®
    $414/sqft
    $2,909 Estimated rent

    Home value

    Not available

    Estimated sales range

    Not available

    $2,909/mo

    Zestimate® history
    Loading
    Loading...

    Owner options

    List your home for rent

    $2,909/mo

    Rent Zestimate®

    Find your next renter with Zillow Rental Manager. Plus, with online applications, you can quickly screen prospective tenants – for free.

    Learn more

    $2,909/mo

    Rent Zestimate®

    Refinance and save

    $12,337/mo

    Est. payment

    Refinancing to a lower rate could help reduce your monthly payments and save thousands over the life of the loan.

    See today's rates

    $12,337/mo

    Est. payment

    Explore your selling options

    Work with a Zillow partner agent

    Leverage their expertise and Zillow's premium Showcase listings to get your home seen by more buyers.

    Get started

    List with your own agent

    Get your home in front of millions of buyers by listing it on Zillow.

    Learn how to do it

    Sell it yourself

    Take full control of how buyers see your home on Zillow by listing For Sale by Owner (FSBO).

    List your home

    What's special

    Exterior fireplaceIn-ground spaSpacious primary bedroomLarge center islandBreakfast barBright breakfast dining spaceResort-style living
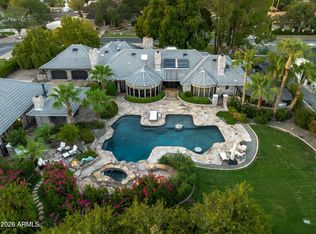
    This is the lifestyle you deserve! Masterful design and luxury are uniquely embodied in this immaculate 6 bedroom 6.5 bathrooms, 4 car garage home with over 6500 SF of living space. This exquisite estate is designed with every imaginable amenity and spectacular attention to detail throughout making every room a work of art! Custom double-door entry opens to the grand foyer with coffered ceilings, crown moldings and stunning arch details. Gorgeous formal dining room with custom french doors to the patio, the living & family rooms w/coffered ceilings, pre-wire surround sound, layered crown molding, handsome wood floors, fireplaces in all the right places. Elegant gourmet kitchen w/exposed beam ceilings, high-end appliances, a plethora of custom cabinetry, large center island w/breakfast bar, dual sinks, pantry, and a bright breakfast dining space w/bow windows and custom wood beamed ceiling. Spacious primary bedroom includes patio access, sitting area with plantation shutters and a lavish ensuite featuring dual vanities, soaking tub, separate shower & two walk-in closets w/built-ins. All add'l bedrooms include w/walk-in closets & upscale full bathrooms for added comfort. Bonus feature - guesthouse offering a perfectly flowing living/dining room, a spotless kitchen w/SS appliances, and a large bedroom w/walk-in closet & private bathroom. Enjoy the spectacular backyard oasis where you can relax & entertain with the covered patio, built-in BBQ, exterior fireplace, multiple seating areas, in-ground spa, waterfall feature, and a sparkling pool w/flagstone decking. Welcome to this dreamy home with resort-style living!

    Zillow last checked:

    Listing updated:

    Listed by:

    Michael Sheahan 602-740-4818,

    My Home Group Real Estate,

    Ishwinder Singh 602-330-8493,

    My Home Group Real Estate

    Bought with:

    Shannan K Dowdell, SA586457000

    Compass

    Source: ARMLS,MLS#: 6554679MLS Logo

    Facts & features

    Interior

    Bedrooms & bathrooms
    • Bedrooms: 6
    • Bathrooms: 7
    • Full bathrooms: 6
    • 1/2 bathrooms: 1
    Heating
    • Electric
    Cooling
    • Central Air, Ceiling Fan(s)
    Appliances
    • Included: Dryer, Washer, Refrigerator, Built-in Microwave, Dishwasher, Disposal, Gas Range, Gas Oven
    • Laundry: Inside
    Features
    • High Speed Internet, Smart Home, Double Vanity, Eat-in Kitchen, Breakfast Bar, Vaulted Ceiling(s), Kitchen Island, Pantry, Full Bth Master Bdrm, Separate Shwr & Tub
    • Flooring: Carpet, Tile, Wood
    • Windows: Skylight(s)
    • Has basement: No
    • Number of fireplaces: 3
    • Fireplace features: Exterior Fireplace, Family Room, Living Room, Master Bedroom, Gas
    Interior area
    • Total structure area: 6,518
    • Total interior livable area: 6,518 sqft

    Property

    Parking
    • Total spaces: 6
    • Parking features: RV Access/Parking, Gated, RV Gate, Garage Door Opener, Direct Access, Circular Driveway, Side Vehicle Entry
    • Garage spaces: 4
    • Uncovered spaces: 2
    Features
    • Stories: 1
    • Patio & porch: Covered, Patio
    • Exterior features: Misting System, Private Yard, Built-in Barbecue
    • Has private pool: Yes
    • Has spa: Yes
    • Spa features: Heated, Private
    • Fencing: Block
    Lot
    • Size: 1.13 Acres
    • Features: North/South Exposure, Gravel/Stone Front, Gravel/Stone Back, Grass Front, Grass Back, Auto Timer H2O Front, Auto Timer H2O Back
    Details
    • Additional structures: Guest House, Gazebo
    • Parcel number: 31310987

    Construction

    Type & style
    • Home type: SingleFamily
    • Architectural style: Contemporary
    • Property subtype: Single Family Residence
    Materials
    • Brick Veneer, Wood Frame, Brick
    • Roof: Tile,Concrete
    Condition
    • Year built: 1984

    Utilities & green energy

    • Sewer: Public Sewer
    • Water: City Water
    • Utilities for property: Propane

    Community & HOA

    Community
    • Subdivision: CIRCLE G RANCHES 5 LOT 1-38
    HOA
    • Has HOA: No
    • Services included: No Fees
    Location
    • Region: Gilbert

    Financial & listing details

    • Price per square foot: $414/sqft
    • Tax assessed value: $892,200
    • Annual tax amount: $7,886
    • Date on market: 5/11/2023
    • Cumulative days on market: 197 days
    • Listing terms: Cash,Conventional
    • Ownership: Fee Simple

    Price history

    DateEventPrice
    4/21/2025Listing removed$2,975,000+10.2%$456/sqft
    Source: ARMLS #6470655 Report a problem
    12/13/2023Listing removed--
    Source: ARMLS #6470655 Report a problem
    8/7/2023Sold$2,700,000-1.8%$414/sqft
    Source: ARMLS #6554679 Report a problem
    7/26/2023Price change$2,750,000-3.5%$422/sqft
    Source: ARMLS #6554679 Report a problem
    7/21/2023Price change$2,850,000-4%$437/sqft
    Source: ARMLS #6554679 Report a problem
    6/22/2023Price change$2,970,000-0.2%$456/sqft
    Source: ARMLS #6554679 Report a problem
    5/11/2023Listed for sale$2,975,000$456/sqft
    Source: ARMLS #6554679 Report a problem
    4/24/2023Listing removed$2,975,000$456/sqft
    Source: ARMLS #6470655 Report a problem
    4/24/2023Listed for sale$2,975,000$456/sqft
    Source: ARMLS #6470655 Report a problem
    3/22/2023Listing removed$2,975,000$456/sqft
    Source: ARMLS #6470655 Report a problem
    3/15/2023Price change$2,975,000-0.2%$456/sqft
    Source: ARMLS #6470655 Report a problem
    2/7/2023Listed for sale$2,980,000-5.7%$457/sqft
    Source: ARMLS #6470655 Report a problem
    12/9/2022Listing removed$3,159,000$485/sqft
    Source: ARMLS #6470655 Report a problem
    11/16/2022Price change$3,159,000-3.1%$485/sqft
    Source: ARMLS #6470655 Report a problem
    11/7/2022Price change$3,259,000-1.1%$500/sqft
    Source: ARMLS #6470655 Report a problem
    10/6/2022Listed for sale$3,295,000+213.8%$506/sqft
    Source: ARMLS #6470655 Report a problem
    3/24/2021Listing removed--
    Source: Owner Report a problem
    4/28/2017Sold$1,050,000-16%$161/sqft
    Source: ARMLS #5519223 Report a problem
    7/14/2016Listed for sale$1,250,000+8.7%$192/sqft
    Source: Owner Report a problem
    10/15/2014Listing removed$1,150,000$176/sqft
    Source: Orange Realty #5135678 Report a problem
    9/9/2014Listed for sale$1,150,000-42.4%$176/sqft
    Source: Orange Realty #5135678 Report a problem
    3/7/2012Listing removed$1,995,000$306/sqft
    Source: Homes.com #4150903 Report a problem
    3/6/2012Listed for sale$1,995,000+365%$306/sqft
    Source: Homes.com #4150903 Report a problem
    1/24/2012Sold$429,000-71.6%$66/sqft
    Source: Agent Provided Report a problem
    2/11/2011Listing removed$1,508,000$231/sqft
    Source: Keller Williams - East Valley #4150903 Report a problem
    10/9/2010Listed for sale$1,508,000$231/sqft
    Source: Keller Williams - East Valley #4150903 Report a problem
    9/3/2010Listing removed$1,508,000$231/sqft
    Source: East Valley Real Estate, LLC dba Keller Williams Realty East Valley #4150903 Report a problem

    Public tax history

    YearProperty taxesTax assessment
    2022-- --
    2021-- --
    2020-- --
    2019-- $89,220
    Find assessor info on the county website

    Neighborhood: Circle G Ranches

    Nearby schools

    GreatSchools rating
    Schools provided by the listing agent
    • Elementary: Gilbert Elementary School
    • Middle: Gilbert Junior High School
    • High: Gilbert High School
    • District: Gilbert Unified District

    Source: ARMLS. This data may not be complete. We recommend contacting the local school district to confirm school assignments for this home.