Exceptional Family Estate in Circle G Ranches.
Welcome to this extraordinary one-owner custom family estate of over 6,200
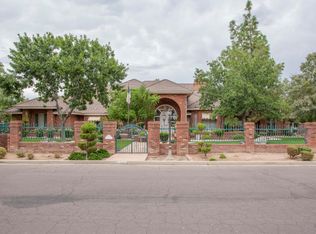
square feet, situated on a beautifully landscaped .75-acre lot in prestigious Circle G Ranches in Gilbert. Designed with both elegance and comfortable family living in mind, this remarkable 6-bedroom (walk-in closets in each), 5½-bath home offers expansive living spaces, exceptional craftsmanship, and an abundance of amenities both inside and out. This meticulously maintained family estate home perfectly balances turnkey ''move-in ready'' living space with an opportunity for personalized customization. The interior features a formal living room, three fireplaces, crown molding, and
hardwood floors, creating a warm, timeless atmosphere throughout. The spacious eat-
in kitchen is designed for both everyday meals and entertaining, with stone
countertops, stainless steel appliances, a built-in ice maker, warming oven, walk-
in pantry, and custom cabinetry throughout. The primary suite provides a peaceful
retreat with its own fireplace and spa-inspired bath featuring a tiled shower and private
toilet area. A second-story office/library, with an additional office/den, and exterior
walking deck offers beautiful views and option to create additional outdoor leisure
space. The property offers two laundry rooms, and extensive storage that adds
functionality for a busy household. The walk-out basement with a separate living
area offers remarkable flexibility for guests, recreation, extended family, or a private
retreat. A low-voltage lighting system throughout the property provides convenience
and flexibility.
The backyard is truly the heart of this exceptional property. Mature landscaping and a
large, sparkling PebbleTec diving pool provide the perfect place to relax or entertain
on warm Arizona days. A charming gazebo and firepit create an inviting outdoor
gathering space, while mature citrus trees & garden beds afford an opportunity for
gardening enthusiasts to enjoy their own cultivated spaces. Both children and adults will
love the dedicated play area and playhouse/garden house, while the pickleball and
basketball court provides hours of recreation for the entire family. The large backyard
offers multiple areas for entertaining, relaxing, playing, and enjoying the beautifully
established grounds.
The property continues to impress with a separately air-conditioned three-car garage
that doubles as a party room lined with custom cabinets offering generous storage
for tables and chairs, along with a home theater projector and screen, making it an
ideal space for entertaining, watching movies and sports events, or hosting family
gatherings. An RV gate with additional rear-yard parking provides additional
convenience and flexibility.
Located in a highly desirable north Gilbert setting, the home offers close proximity to
dining, shopping, and recreation. Circle G Park is just down the street, while
Freestone Park is approximately 1.6 miles away and the vibrant Gilbert Heritage
District is approximately 2.4 miles away.
This is more than a beautiful home--it is a wonderful family estate offering space,
privacy, recreation, and the opportunity to create a legacy of lasting memories.
For sale
Price cut: $50K (11/10)
$1,825,000
670 E ENCINAS Avenue, Gilbert, AZ 85234
6beds
6,245sqft
Single Family Residence
Built in 1985
0.76 Acres Lot
$-- Zestimate®
$292/sqft
$-- HOA
What's special
Three fireplacesBuilt-in ice makerTwo laundry roomsWarming ovenExtensive storageCrown moldingExpansive living spaces
- 15 days
- 1,145
- 99
Likely to sell faster than
Zillow last checked:
Listing updated:
Listed by:
Matthew J Martinez 480-572-3531,
DenMar Realty
Source: ARMLS,MLS#: 7099787
Facts & features
Interior
Bedrooms & bathrooms
- Bedrooms: 6
- Bathrooms: 6
- Full bathrooms: 5
- 1/2 bathrooms: 1
Heating
- Electric
Cooling
- Central Air
Appliances
- Included: Reverse Osmosis, Dishwasher, Electric Oven, Electric Cooktop
Features
- Pantry, High Speed Internet, Granite Counters, Double Vanity, Eat-in Kitchen, Full Bth Master Bdrm, Separate Shwr & Tub
- Flooring: Carpet, Tile, Wood
- Basement: Interior Entry,Exterior Entry,Finished,Full
- Number of fireplaces: 3
- Fireplace features: Wood Burning, Fire Pit, Gas
Interior area
- Total structure area: 6,245
- Total interior livable area: 6,245 sqft
Property
Parking
- Total spaces: 7
- Parking features: Attached, RV Access/Parking, Temp Controlled
- Attached garage spaces: 3
- Uncovered spaces: 4
Features
- Stories: 2
- Patio & porch: Covered, Patio
- Exterior features: Playground, Balcony, Sport Court(s), Storage
- Has private pool: Yes
- Pool features: Outdoor Pool, Diving Pool, Fenced
- Spa features: None
- Fencing: Back Yard,Block
Lot
- Size: 0.76 Acres
- Features: Sprinklers In Rear, Sprinklers In Front, Grass Front, Grass Back
Details
- Additional structures: Workshop, Gazebo
- Parcel number: 30410936
- Horses can be raised: Yes
Construction
Type & style
- Home type: SingleFamily
- Property subtype: Single Family Residence
Materials
- Brick Veneer, Vinyl Siding, Wood Frame
- Roof: Tile
Condition
- Year built: 1985
Utilities & green energy
- Sewer: Public Sewer
- Utilities for property: Propane
Community & HOA
Community
- Features: Playground
- Subdivision: CIRCLE G RANCHES UNIT 5
HOA
- Has HOA: No
- Services included: No Fees
Location
- Region: Gilbert
Financial & listing details
- Price per square foot: $292/sqft
- Tax assessed value: $1,381,600
- Annual tax amount: $7,557
- Date on market: 10/28/2026
- Cumulative days on market: 15 days
- Listing terms: VA Loan,Cash,Conventional
- Ownership: Fee Simple
Estimated market value
Not available
Estimated sales range
Not available
Not available
Price history
| Date | Event | Price |
|---|---|---|
| 11/10/2026 | Price change | $1,825,000-2.7%$292/sqft |
Source:  ARMLS #7099787 Report a problem | ||
| 10/29/2026 | Listed for sale | $1,875,000+469.6%$300/sqft |
Source: ARMLS #7099787 Report a problem | ||
| 2/2/1995 | Sold | $329,200$53/sqft |
Source: Public Record Report a problem | ||
Public tax history
| Year | Property taxes | Tax assessment |
|---|---|---|
| 2025 | $7,513 +4.1% | $138,160 +3% |
| 2024 | $7,214 -0.6% | $134,150 +64.6% |
| 2023 | $7,256 +2.5% | $81,491 -3.9% |
| 2022 | $7,080 -2% | $84,830 -1.7% |
| 2021 | $7,226 +8.3% | $86,300 +2% |
| 2020 | $6,671 +3.1% | $84,600 +0.2% |
| 2019 | $6,471 | $84,470 -0.6% |
| 2018 | $6,471 +3.7% | $84,950 +6.7% |
| 2017 | $6,239 +7.7% | $79,630 +10.6% |
| 2016 | $5,794 -0.5% | $72,020 +3.7% |
| 2015 | $5,822 | $69,420 +32.2% |
| 2014 | -- | $52,530 -0.1% |
| 2013 | -- | $52,560 +5.8% |
| 2012 | -- | $49,700 -15.5% |
| 2011 | -- | $58,820 -24.1% |
| 2010 | -- | $77,520 -26.3% |
| 2009 | -- | $105,200 +0.8% |
| 2008 | -- | $104,400 +7.5% |
| 2007 | -- | $97,150 +35.4% |
| 2006 | -- | $71,750 |
| 2005 | -- | $71,750 +14% |
| 2004 | -- | $62,950 |
| 2003 | -- | $62,950 +1.2% |
| 2002 | -- | $62,200 |
Find assessor info on the county website
Monthly payment
Est. payment
Payment breakdown
Explore the cost of this home by adjusting the details. Changes won't be saved.Climate risks
Neighborhood: Circle G Ranches
Nearby schools
Schools provided by the listing agent
- Elementary: Burk Elementary School
- Middle: Mesquite Jr High School
- High: Gilbert High School
- District: Gilbert Unified District
Source: ARMLS. This data may not be complete. We recommend contacting the local school district to confirm school assignments for this home.


Similar homes
- $1,980,0007 bd5 ba5.1k sqft910 E JUANITA Avenue, Gilbert, AZ 85234For Sale
 MLS ID #7100607, Sheri Tucker, HomeSmart. ARMLS
- $2,000,0005 bd5 ba5k sqft3310 E CAMPBELL Road, Gilbert, AZ 85234For Sale
 MLS ID #7050127, Brickman Allen, Tradelands Realty. ARMLS
- $1,700,0003 bd3 ba3.3k sqft1821 E ELLIOT Road, Gilbert, AZ 85234For Sale
 MLS ID #7056639, Amanda K Cinq-Mars, Instasold. ARMLS
- $1,850,0005 bd6 ba4.2k sqft1648 E KAEL Street, Mesa, AZ 85203For Sale
 MLS ID #7043883, Mercede Cleven, Compass. ARMLS
