Situated on nearly 3 acres of tree-lined privacy, this 3-bedroom home offers space, comfort, and versatility. The main floor features a generously sized bedroom and a large living room and family room with a cozy fireplaces, perfect for gatherings. Enjoy stunning views of the property from the sunroom, ideal for relaxing year-round. Upstairs, you'll find two oversized bedrooms connected by a Jack-and-Jill bathroom, complete with a double vanity, separate tub, and shower. The attached heated garage includes a finished upper-level space with convenient stair access, perfect for additional storage or a creative workspace. A detached 20x36 garage provides even more flexibility for hobbies, storage, or projects. With abundant green space and mature trees, this property offers the peace and privacy you've been looking for. Don't miss this exceptional opportunity! Selling as is and cash, could use some window and door repair/replacement.
Closed
$437,000
641 E Us Highway 6, Westville, IN 46391
3beds
2,891sqft
Single Family Residence
Built in 1990
2.86 Acres Lot
$469,200 Zestimate®
$151/sqft
$2,811 Estimated rent
Home value
$469,200
$413,000 - $530,000
$2,811/mo
Zestimate® history
Owner options
List your home for rent
$2,811/mo
Rent Zestimate®
Find your next renter with Zillow Rental Manager. Plus, with online applications, you can quickly screen prospective tenants – for free.
$2,811/mo
Rent Zestimate®
Refinance and save
$2,700/mo
Est. payment
Refinancing to a lower rate could help reduce your monthly payments and save thousands over the life of the loan.
$2,700/mo
Est. payment
Explore your selling options
Work with a Zillow partner agent
Leverage their expertise and Zillow's premium Showcase listings to get your home seen by more buyers.
Get startedList with your own agent
Get your home in front of millions of buyers by listing it on Zillow.
Learn how to do itSell it yourself
Take full control of how buyers see your home on Zillow by listing For Sale by Owner (FSBO).
List your homeWhat's special
Oversized bedroomsDouble vanityGenerously sized bedroomAbundant green spaceTree-lined privacyJack-and-jill bathroom
Zillow last checked:
Listing updated:
Listed by:
Nick Arnold,
BHHS Executive Group RE 219-464-8521
Bought with:
Danek Znika, RB16001218
Brokerworks Group
Source: NIRA as distributed by MLS GRID,MLS#: 813975
Facts & features
Interior
Bedrooms & bathrooms
- Bedrooms: 3
- Bathrooms: 3
- Full bathrooms: 2
- 1/2 bathrooms: 1
Rooms
- Room types: Bedroom 2, Other Room, Workshop, Primary Bedroom, Living Room, Kitchen, Family Room, Dining Room, Bedroom 3
Primary bedroom
- Description: Bath ensuite and hall accessible, walk-in closet
- Area: 165
- Dimensions: 15.0 x 11.0
Bedroom 2
- Description: Jack and Jill bath with tub and shower and double sinks.
- Area: 432
- Dimensions: 32.0 x 13.5
Bedroom 3
- Description: Walk-in closets
- Area: 400
- Dimensions: 32.0 x 12.5
Dining room
- Area: 171.88
- Dimensions: 13.75 x 12.5
Family room
- Description: Fireplace and adjacent 4 seasons room
- Area: 204
- Dimensions: 17.0 x 12.0
Kitchen
- Description: Breakfast area with surrounding windows
- Area: 128
- Dimensions: 16.0 x 8.0
Living room
- Description: Fireplace , Middle of ceiling has support and electric box under drywall for fan/light
- Area: 280
- Dimensions: 20.0 x 14.0
Other
- Description: four seasons/sunroom
- Area: 120
- Dimensions: 15.0 x 8.0
Workshop
- Description: over garage plus more width under slanted ceilingsDrywalled and sub-floored
- Area: 234
- Dimensions: 19.5 x 12.0
Heating
- Forced Air, Natural Gas
Appliances
- Included: Dishwasher, Trash Compactor, Water Softener Owned, Disposal
- Laundry: Gas Dryer Hookup, Laundry Closet
Features
- Basement: Block,Sump Pump,Concrete
- Attic: Permanent Stairs
- Number of fireplaces: 2
- Fireplace features: Family Room, Wood Burning, Living Room, Gas Log, Gas
Interior area
- Total structure area: 2,891
- Total interior livable area: 2,891 sqft
- Finished area above ground: 2,891
Property
Parking
- Total spaces: 4
- Parking features: Garage Door Opener, Gravel
- Garage spaces: 4
Features
- Levels: One and One Half
- Patio & porch: Deck, Patio
- Exterior features: None
- Pool features: None
- Fencing: None
- Has view: Yes
- View description: Rural, Trees/Woods
Lot
- Size: 2.86 Acres
- Features: Back Yard, Wooded, Views, Many Trees, Landscaped
Details
- Parcel number: 640724376015000005
- Zoning description: residential
Construction
Type & style
- Home type: SingleFamily
- Architectural style: Traditional
- Property subtype: Single Family Residence
Condition
- New construction: No
- Year built: 1990
Utilities & green energy
- Electric: 200+ Amp Service, Circuit Breakers, 220 Volts in Kitchen
- Sewer: Septic Tank
- Water: Well
- Utilities for property: Cable Connected, Natural Gas Connected, Electricity Connected
Community & HOA
Community
- Features: None
- Subdivision: None
HOA
- Has HOA: No
Location
- Region: Westville
Financial & listing details
- Price per square foot: $151/sqft
- Tax assessed value: $505,300
- Annual tax amount: $3,667
- Date on market: 2/6/2025
- Listing agreement: Exclusive Right To Sell
- Listing terms: Cash
- Road surface type: Asphalt
Price history
| Date | Event | Price |
|---|---|---|
| 3/6/2025 | Sold | $437,000-2.7%$151/sqft |
Source:  NIRA as distributed by MLS GRID #813975 Report a problem NIRA as distributed by MLS GRID #813975 Report a problem | ||
| 1/19/2025 | Pending sale | $449,000$155/sqft |
Source: BHHS broker feed #813975 Report a problem | ||
| 1/10/2025 | Price change | $449,000-9.3%$155/sqft |
Source: NIRA as distributed by MLS GRID #813975 Report a problem | ||
| 12/22/2024 | Pending sale | $495,000$171/sqft |
Source: BHHS broker feed #813975 Report a problem | ||
| 12/13/2024 | Listed for sale | $495,000$171/sqft |
Source: BHHS broker feed #813975 Report a problem | ||
Public tax history
| Year | Property taxes | Tax assessment |
|---|---|---|
| 2025 | $4,031 +10.8% | $505,300 +2.1% |
| 2024 | $3,638 +0.1% | $494,800 +12.6% |
| 2023 | $3,636 +24.3% | $439,500 +6.2% |
| 2022 | $2,925 +7.8% | $413,900 +18% |
| 2021 | $2,713 -2% | $350,800 +9.4% |
| 2020 | $2,768 +0.3% | $320,700 +4% |
| 2019 | $2,760 +3% | $308,400 +3.6% |
| 2018 | $2,680 | $297,600 -0.3% |
| 2017 | $2,680 -0.9% | $298,400 -0.7% |
| 2016 | $2,704 -11.5% | $300,600 -7% |
| 2014 | $3,055 +7.2% | $323,200 +5.6% |
| 2013 | $2,848 +11.4% | $306,200 +11.9% |
| 2012 | $2,556 -0.6% | $273,600 -13.2% |
| 2011 | $2,571 +1.1% | $315,100 |
| 2010 | $2,542 +7% | $315,100 |
| 2009 | $2,376 | $315,100 +12.2% |
| 2006 | -- | $280,900 +25% |
| 2005 | -- | $224,700 |
Find assessor info on the county website
Neighborhood: 46391
Nearby homes
- $427,6003 bd3 ba2.7k sqft645 E Us Highway 6, Westville, IN 46391Off Market

- $615,0003 bd3 ba2.1k sqft639 E Us Highway 6, Westville, IN 46391For Sale
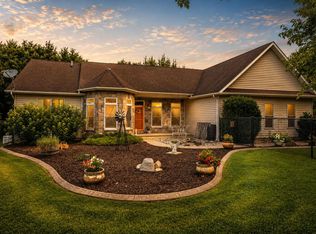
- $70,200-- bd1 ba768 sqft647 E Us Highway 6, Westville, IN 46391Off Market
- $306,7003 bd2 ba2.1k sqft633 E Us Highway 6, Westville, IN 46391Off Market
- $301,9002 bd2 ba1.7k sqft649 E Us Highway 6, Westville, IN 46391Off Market
- $376,5003 bd2 ba2k sqft642 E Us Highway 6, Westville, IN 46391Off Market
- $307,9003 bd2 ba1.3k sqft638 E Us Highway 6, Westville, IN 46391Off Market
- $263,7003 bd1 ba958 sqft646 E Us Highway 6, Westville, IN 46391Off Market
Nearby schools
GreatSchools rating
- 10/10Jackson Elementary SchoolGrades: K-4Distance: 2.1 mi
- 10/10Westchester Middle SchoolGrades: 7-8Distance: 7.1 mi
- 10/10Chesterton Senior High SchoolGrades: 9-12Distance: 6.9 mi
Schools provided by the listing agent
- Elementary: Jackson Elementary School
- High: Chesterton High School
Source: NIRA as distributed by MLS GRID. This data may not be complete. We recommend contacting the local school district to confirm school assignments for this home.
Get a cash offer in 3 minutes
Find out how much your home could sell for in as little as 3 minutes with a no-obligation cash offer.
Estimated market value
$469,200
Get a cash offer in 3 minutes
Find out how much your home could sell for in as little as 3 minutes with a no-obligation cash offer.
Estimated market value
$469,200
- Indiana
- Porter County
- Westville
- 46391
- 641 E Us Highway 6
Nearby cities
Nearby zip codes
Other Westville Topics
