Welcome to this beautiful custom-built ranch home, offered by its original owners for the very first time. Set on nearly 3 peaceful acres in the Chesterton School District, this home offers comfort, privacy, and thoughtful design. A whole-house generator provides added comfort and reassurance, allowing you to enjoy your home with confidence through every season. Surrounded by nature and peaceful views, this property offers a wonderful balance of space and serenity. The dramatic living room features soaring 14-foot ceilings and a beautiful fireplace, creating a warm and inviting space to gather. An elegant formal dining room is perfect for entertaining, while the kitchen offers beautiful KraftMaid cabinetry, stainless steel appliances, and abundant workspace. A spacious laundry room with a utility sink adds everyday convenience. The oversized primary suite includes a sitting area, spacious walk-in closet with a custom California Closet system, and private access to a deck overlooking nature. The luxurious primary bath features a jetted soaking tub, separate shower, and large two-person shower. A dedicated office, solid hardwood doors, and abundant storage add functionality throughout. The extra-deep 30-foot garage provides plenty of room for vehicles, hobbies, and storage. Above the garage, approximately 750 square feet of unfinished space offers excellent potential for future living or flex space. The full unfinished walk-out basement features 9-foot ceilings, French doors, and direct outdoor access, creating endless possibilities for additional bedrooms, a recreation room, gym, theater, or entertainment space. Approximately 0.25 acres of the front yard is fenced, providing a great space for pets. With its peaceful setting, custom design, generous storage, and incredible potential, this exceptional ranch offers the space and comfort to truly feel at home.
Active
$615,000
639 E Us Highway 6, Westville, IN 46391
3beds
2,138sqft
Single Family Residence
Built in 2005
2.86 Acres Lot
$590,800 Zestimate®
$288/sqft
$-- HOA
What's special
Beautiful fireplaceElegant formal dining roomOversized primary suiteWhole-house generatorLarge two-person showerLuxurious primary bathGenerous storage
- 12 days
- 706
- 64
Zillow last checked:
Listing updated:
Listed by:
Alessandra Roeback,
BHHS Executive Realty 219-663-1986
Source: NIRA as distributed by MLS GRID,MLS#: 843975
Facts & features
Interior
Bedrooms & bathrooms
- Bedrooms: 3
- Bathrooms: 3
- Full bathrooms: 2
- 1/2 bathrooms: 1
Rooms
- Room types: Bedroom 2, Other Room, Primary Bedroom, Office, Living Room, Laundry, Kitchen, Dining Room, Bedroom 3
Primary bedroom
- Level: Main
- Area: 327.6
- Dimensions: 23.4 x 14.0
Bedroom 2
- Level: Main
- Area: 143
- Dimensions: 11.0 x 13.0
Bedroom 3
- Level: Main
- Area: 143
- Dimensions: 11.0 x 13.0
Dining room
- Level: Main
- Area: 146.52
- Dimensions: 11.0 x 13.32
Kitchen
- Level: Main
- Area: 232.05
- Dimensions: 17.66 x 13.14
Laundry
- Level: Main
- Area: 50.46
- Dimensions: 9.11 x 5.54
Living room
- Level: Main
- Area: 317.95
- Dimensions: 19.86 x 16.01
Office
- Level: Main
- Area: 144.79
- Dimensions: 13.26 x 10.92
Other
- Description: Screened porch
- Level: Main
- Area: 227.62
- Dimensions: 14.48 x 15.72
Heating
- Other
Appliances
- Included: Dryer, Water Softener Owned, Washer, Stainless Steel Appliance(s), Refrigerator, Range, Microwave, Dishwasher
- Laundry: Laundry Room, Sink, Main Level
Features
- Cathedral Ceiling(s), Walk-In Closet(s), Soaking Tub, High Ceilings, Double Vanity, Ceiling Fan(s)
- Basement: Unfinished,Walk-Out Access
- Number of fireplaces: 1
- Fireplace features: Living Room
Interior area
- Total structure area: 2,138
- Total interior livable area: 2,138 sqft
- Finished area above ground: 2,138
Property
Parking
- Total spaces: 3
- Parking features: Attached, Oversized, Garage Faces Rear, Garage Door Opener
- Attached garage spaces: 3
Features
- Levels: One
- Patio & porch: Other, Screened
- Fencing: Partial
- Has view: Yes
- View description: Other, Trees/Woods
Lot
- Size: 2.86 Acres
- Features: Private, Wooded
Details
- Parcel number: 640724376014000005
- Special conditions: None
Construction
Type & style
- Home type: SingleFamily
- Property subtype: Single Family Residence
Condition
- New construction: No
- Year built: 2005
Utilities & green energy
- Electric: 200+ Amp Service
- Sewer: Septic Tank
- Water: Well
Community & HOA
Community
- Security: Carbon Monoxide Detector(s), Smoke Detector(s)
- Subdivision: None
HOA
- Has HOA: No
Location
- Region: Westville
Financial & listing details
- Price per square foot: $288/sqft
- Tax assessed value: $496,200
- Annual tax amount: $4,183
- Date on market: 8/19/2026
- Listing agreement: Exclusive Right To Sell
- Listing terms: Cash,VA Loan,FHA,Conventional
Estimated market value
$590,800
$561,000 - $620,000
$2,603/mo
Price history
| Date | Event | Price |
|---|---|---|
| 8/19/2026 | Listed for sale | $615,000$288/sqft |
Source:  NIRA as distributed by MLS GRID #843975 Report a problem NIRA as distributed by MLS GRID #843975 Report a problem | ||
Public tax history
| Year | Property taxes | Tax assessment |
|---|---|---|
| 2025 | $4,043 +13.8% | $492,300 -0.8% |
| 2024 | $3,553 -0.8% | $496,200 +12% |
| 2023 | $3,583 +28% | $443,000 +5.6% |
| 2022 | $2,800 +9.1% | $419,600 +19.3% |
| 2021 | $2,566 -3.8% | $351,800 +10.5% |
| 2020 | $2,667 -1% | $318,400 +2.1% |
| 2019 | $2,694 +2.4% | $311,700 +2.7% |
| 2018 | $2,630 | $303,600 -1.1% |
| 2017 | $2,630 -1.4% | $306,900 -0.8% |
| 2016 | $2,666 +2% | $309,300 +7.4% |
| 2014 | $2,615 +7.5% | $287,900 +4.6% |
| 2013 | $2,433 -2.9% | $275,300 -1.7% |
| 2012 | $2,504 +8.6% | $280,200 -5.2% |
| 2011 | $2,307 +1.1% | $295,600 |
| 2010 | $2,281 +7.6% | $295,600 |
| 2009 | $2,120 | $295,600 +30.7% |
| 2006 | -- | $226,100 +401.3% |
| 2005 | -- | $45,100 |
Find assessor info on the county website
Monthly payment
Est. payment
Payment breakdown
Explore the cost of this home by adjusting the details. Changes won't be saved.Climate risks
Neighborhood: 46391
Nearby schools
Schools provided by the listing agent
- Elementary: Jackson Elementary School
- Middle: Liberty Intermediate
- High: Chesterton High School
Source: NIRA as distributed by MLS GRID. This data may not be complete. We recommend contacting the local school district to confirm school assignments for this home.
Similar homes
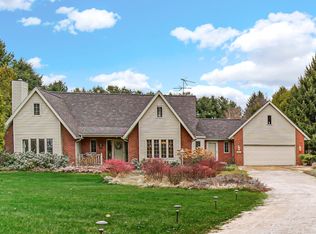
- $600,0004 bd3 ba2.3k sqft875 Farmview Dr, Valparaiso, IN 46383For Sale
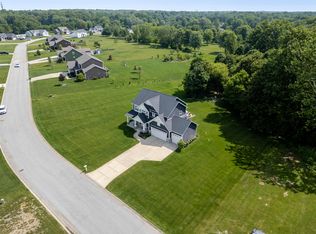
 MLS ID #844468, Brittany Munoz, New Chapter Real Estate. NIRA as distributed by MLS GRID
 - $514,9993 bd3 ba3k sqft839 Hunter Dr, Westville, IN 46391For Sale
 MLS ID #833362, Patricia Raffin, McColly Real Estate. NIRA as distributed by MLS GRID
 - $539,9004 bd3 ba2.5k sqft131 Beverly Dr, Chesterton, IN 46304For Sale
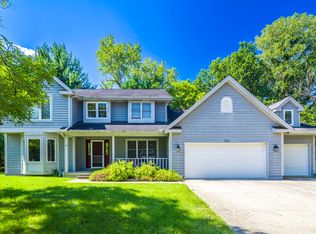 MLS ID #844236, John Guest, Coldwell Banker Realty. NIRA as distributed by MLS GRID
 - $649,9003 bd3 ba2.8k sqft1910 Catkin Cir, Chesterton, IN 46304For Sale
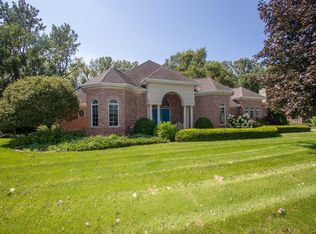 MLS ID #844240, Vince Kisala, Coldwell Banker Real Estate Gr. NIRA as distributed by MLS GRID
 - $765,0004 bd3 ba2.3k sqft463 E 525 N, Valparaiso, IN 46383For SaleMLS ID #843734, Kim Brown, McColly Real Estate. NIRA as distributed by MLS GRID
- $545,0004 bd3 ba3.1k sqft820 N 350 E, Valparaiso, IN 46383For SaleMLS ID #840719, Cody Wedding, RE/MAX Executives. NIRA as distributed by MLS GRID
- $544,9004 bd3 ba2.8k sqft1522 N 425 E, Michigan City, IN 46360For SaleMLS ID #842062, Krystal Bialata, Blackrock Real Estate Services. NIRA as distributed by MLS GRID
- $649,9004 bd4 ba2.8k sqft1591 Hogan Ave, Chesterton, IN 46304For SaleMLS ID #842114, Stefanie Neal, BHHS Indiana Realty. NIRA as distributed by MLS GRID
- $329,9004 bd2 ba2k sqft505 Julie Dr, Westville, IN 46391For SaleMLS ID #841705, Deborah Sjoerdsma, Century 21 Circle. NIRA as distributed by MLS GRID
- $399,5003 bd3 ba2.3k sqft1776 Indian Boundary Rd, Chesterton, IN 46304For SaleMLS ID #844190, Lisa Gaff, White Hat Realty Group, LLC. NIRA as distributed by MLS GRID
- $319,0004 bd2 ba2.1k sqft3605 Evans Ave, Valparaiso, IN 46383For SaleMLS ID #844293, Jasmine Gonzalez, Coldwell Banker Realty. NIRA as distributed by MLS GRID
- $419,9004 bd3 ba2.3k sqft762 Dunewood Dr, Chesterton, IN 46304For SaleMLS ID #844343, Amy Redman, Dunes Realty, LLC. NIRA as distributed by MLS GRID
- $529,9004 bd3 ba2.4k sqft961 Monterey Dr, Chesterton, IN 46304For SaleMLS ID #842418, Shelley Seely, Realty Executives Premier. NIRA as distributed by MLS GRID
- $614,9003 bd3 ba1.8k sqft2274 Pradera Trl, Chesterton, IN 46304New ConstructionMLS ID #843933, Madison Young, Brokerworks Group. NIRA as distributed by MLS GRID
- $509,9004 bd3 ba2.6k sqft1658 Blue Heron Dr, Valparaiso, IN 46385For SaleMLS ID #844149, Ashley Tezak, Realty Executives Premier. NIRA as distributed by MLS GRID
- $409,0003 bd2 ba1.9k sqft1434 N Us Highway 421, Michigan City, IN 46360For SaleMLS ID #841372, Heather Conley, @properties/Christie's Intl RE. NIRA as distributed by MLS GRID
- $364,9004 bd2 ba2.1k sqft799 N 400 E, Valparaiso, IN 46383For SaleMLS ID #843280, Krystal Bialata, Blackrock Real Estate Services. NIRA as distributed by MLS GRID
- $425,0003 bd2 ba1.9k sqft2906 Gable Dr, Valparaiso, IN 46383For SaleMLS ID #844373, Jacquelyn Brubaker, Coldwell Banker Real Estate Gr. NIRA as distributed by MLS GRID
