Skip main navigation
Sold
  • $587,000

    641 Johnson Dr, Carmel, IN 46033

    5beds
    3,509sqft
    Residential, Single Family Residence
    Built in 1978
    0.31 Acres Lot
    $652,500 Zestimate®
    $167/sqft
    $3,062 Estimated rent

    Home value

    $652,500

    $620,000 - $692,000

    $3,062/mo

    Zestimate® history
    Loading
    Loading...

    Owner options

    List your home for rent

    $3,062/mo

    Rent Zestimate®

    Find your next renter with Zillow Rental Manager. Plus, with online applications, you can quickly screen prospective tenants – for free.

    Learn more

    $3,062/mo

    Rent Zestimate®

    Refinance and save

    $3,322/mo

    Est. payment

    Refinancing to a lower rate could help reduce your monthly payments and save thousands over the life of the loan.

    See today's rates

    $3,322/mo

    Est. payment

    Explore your selling options

    Work with a Zillow partner agent

    Leverage their expertise and Zillow's premium Showcase listings to get your home seen by more buyers.

    Get started

    List with your own agent

    Get your home in front of millions of buyers by listing it on Zillow.

    Learn how to do it

    Sell it yourself

    Take full control of how buyers see your home on Zillow by listing For Sale by Owner (FSBO).

    List your home

    What's special

    Traditional floor planModern modificationsCustom shelvingLuxury kitchenPrivate water viewSpacious center island
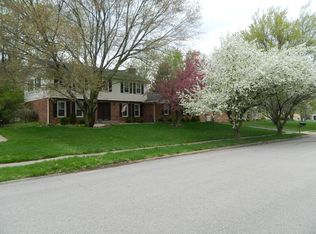
    Come relax in this spacious updated home in Carmel. Inside you'll find a traditional floor plan with modern modifications. The luxury kitchen is the perfect spot for entertaining with a spacious center island and waterfall quartz countertops all open to a warm and inviting living space with a wood burning fireplace and custom shelving for your special decor. The owner's suite is truly a retreat with a spa feel and designer touches. The home is nestled on almost a half-acre and has a private water view. Call this home your great escape and enjoy everything Carmel has to offer.

    Zillow last checked:

    Listing updated:

    Listing Provided by:

    Marissa Bryant 317-418-8912,

    Carpenter, REALTORS®

    Bought with:

    Nicholas Laviolette

    Compass Indiana, LLC

    Lindsay Barber

    Compass Indiana, LLC

    Source: MIBOR as distributed by MLS GRID,MLS#: 21928494MLS Logo

    Facts & features

    Interior

    Bedrooms & bathrooms
    • Bedrooms: 5
    • Bathrooms: 3
    • Full bathrooms: 3
    • Main level bathrooms: 1
    • Main level bedrooms: 1
    Primary bedroom
    • Level: Upper
    • Area: 204 Square Feet
    • Dimensions: 17x12
    Bedroom 2
    • Level: Upper
    • Area: 176 Square Feet
    • Dimensions: 16x11
    Bedroom 3
    • Level: Upper
    • Area: 156 Square Feet
    • Dimensions: 13x12
    Bedroom 4
    • Level: Upper
    • Area: 132 Square Feet
    • Dimensions: 12x11
    Bedroom 5
    • Level: Main
    • Area: 121 Square Feet
    • Dimensions: 11x11
    Other
    • Features: Laminate Hardwood
    • Level: Basement
    • Area: 144 Square Feet
    • Dimensions: 12x12
    Breakfast room
    • Features: Laminate Hardwood
    • Level: Main
    • Area: 100 Square Feet
    • Dimensions: 10x10
    Dining room
    • Features: Laminate Hardwood
    • Level: Main
    • Area: 144 Square Feet
    • Dimensions: 12x12
    Family room
    • Features: Laminate Hardwood
    • Level: Main
    • Area: 273 Square Feet
    • Dimensions: 21x13
    Foyer
    • Features: Laminate Hardwood
    • Level: Main
    • Area: 112 Square Feet
    • Dimensions: 14x8
    Kitchen
    • Features: Laminate Hardwood
    • Level: Main
    • Area: 273 Square Feet
    • Dimensions: 21x13
    Living room
    • Features: Laminate Hardwood
    • Level: Main
    • Area: 210 Square Feet
    • Dimensions: 15x14
    Play room
    • Level: Basement
    • Area: 520 Square Feet
    • Dimensions: 26x20
    Heating
    • Electric, Forced Air, Heat Pump
    Cooling
    • Heat Pump
    Appliances
    • Included: Dishwasher, Electric Water Heater, Disposal, Kitchen Exhaust, Microwave, Electric Oven, Range Hood, Refrigerator, Water Softener Owned, Wine Cooler
    • Laundry: Connections All, In Basement
    Features
    • Attic Pull Down Stairs, Bookcases, Tray Ceiling(s), Kitchen Island, Entrance Foyer, Ceiling Fan(s), High Speed Internet, In-Law Floorplan, Eat-in Kitchen, Pantry, Walk-In Closet(s)
    • Windows: Screens, Windows Vinyl, WoodWorkStain/Painted
    • Basement: Finished,Finished Ceiling,Finished Walls,Full,Roughed In,Storage Space
    • Attic: Pull Down Stairs
    • Number of fireplaces: 1
    • Fireplace features: Family Room, Masonry, Wood Burning
    Interior area
    • Total structure area: 3,509
    • Total interior livable area: 3,509 sqft
    • Finished area below ground: 1,092

    Property

    Parking
    • Total spaces: 2
    • Parking features: Attached, Concrete, Garage Door Opener, Storage, Workshop in Garage
    • Attached garage spaces: 2
    • Details: Garage Parking Other(Finished Garage, Garage Door Opener, Keyless Entry, Service Door)
    Features
    • Levels: Two
    • Stories: 2
    • Patio & porch: Deck, Porch
    • Fencing: Fence Full Rear,Split Rail
    • Has view: Yes
    • View description: Pond
    • Water view: Pond
    • Waterfront features: Pond, Water Access, Water View
    Lot
    • Size: 0.31 Acres
    • Features: Fence Full Rear, Sidewalks, Mature Trees
    Details
    • Parcel number: 291020401031000018

    Construction

    Type & style
    • Home type: SingleFamily
    • Architectural style: Tudor
    • Property subtype: Residential, Single Family Residence
    Materials
    • Brick, Stucco, Wood Brick
    • Foundation: Concrete Perimeter
    Condition
    • Updated/Remodeled
    • New construction: No
    • Year built: 1978

    Utilities & green energy

    • Electric: 200+ Amp Service
    • Water: Municipal/City

    Community & neighborhood

    Community
    • Community features: Pool, Sidewalks
    Location
    • Region: Carmel
    • Subdivision: Johnson Acres

    HOA & financial

    HOA
    • Has HOA: Yes
    • HOA fee: $400 annually
    • Services included: Other

    Price history

    DateEventPrice
    8/11/2023Sold$587,000+1.2%$167/sqft
    Source: MIBOR as distributed by MLS GRID #21928494 Report a problem
    6/30/2023Pending sale$580,000$165/sqft
    Source: MIBOR as distributed by MLS GRID #21928494 Report a problem
    6/22/2023Listed for sale$580,000+68.7%$165/sqft
    Source: MIBOR as distributed by MLS GRID #21928494 Report a problem
    12/12/2022Sold$343,750-1.8%$98/sqft
    Source: MIBOR as distributed by MLS GRID #21894237 Report a problem
    11/21/2022Pending sale$350,000$100/sqft
    Source: MIBOR as distributed by MLS GRID #21894237 Report a problem

    Public tax history

    YearProperty taxesTax assessment
    2025$4,054 -3%$391,700 +5.1%
    2024$4,180 +7.9%$372,700 -5.3%
    2023$3,875 +7.5%$393,600 +15.3%
    2022$3,605 +13.1%$341,300 +6.4%
    2021$3,187 -1.2%$320,800 +12.1%
    2020$3,225 +6.5%$286,200 -1.7%
    2019$3,029 +1.5%$291,100 +4.5%
    2018$2,984 +111%$278,600 +1%
    2017$1,414 -48.4%$275,900 +5.3%
    2016$2,740 +6.6%$262,000 +4.1%
    2014$2,570 +0.9%$251,700 +2.7%
    2013$2,548 +2.1%$245,100 +2.5%
    2012$2,496 -2.3%$239,200 -6.7%
    2011$2,553 -4.4%$256,400
    2010$2,670 +18.9%$256,400
    2009$2,245 -9.7%$256,400 -2%
    2007$2,485 -3.5%$261,700 +11.5%
    2006$2,575 $234,800 +23.6%
    2005-- $189,900 +79%
    2002$1,948 -1.5%$106,100 +200.1%
    2001$1,977 $35,360

    Find assessor info on the county website

    Neighborhood: 46033

    Nearby schools

    GreatSchools rating
    Get a cash offer in 3 minutes
    Find out how much your home could sell for in as little as 3 minutes with a no-obligation cash offer.
    Estimated market value
    $652,500
    Get a cash offer in 3 minutes
    Find out how much your home could sell for in as little as 3 minutes with a no-obligation cash offer.
    Estimated market value
    $652,500