EXCEPTIONAL OUTDOOR LIVING!This stunning, extensively upgraded two-story home offers 3 bedrooms, 2.5 bathrooms, a spacious loft, and a two-car garage. From the beautifully designed interior to the incredible custom outdoor entertaining space, every detail has been thoughtfully selected to create a home that truly stands apart!Step inside and experience a bright, inviting open-concept floor plan featuring gorgeous Cyrus XL luxury vinyl plank flooring with SPC rigid core, custom plantation shutters, and stylish designer finishes throughout. The beautifully appointed kitchen is a showstopper, featuring elegant white shaker-style cabinetry, luxurious Zermatt quartzite countertops with a honed finish, a full suite of stainless steel KitchenAid appliances, and beautiful upgraded fixtures. The downstairs powder room adds another touch of sophistication with polished Savoy Crema porcelain flooring, a stunning Country River porcelain accent wall, and a beautifully designed vanity. The outdoor living space is where this home truly shines! Step into your own private backyard retreat, designed for unforgettable gatherings and year-round entertaining. The spectacular custom-built outdoor kitchen features premium Lion appliances, gorgeous Taj Mahal quartzite countertops with a brushed finish, a decorative Legends Quartz White wraparound accented with Kenzi tile, and a spacious bar seating area beneath an impressive custom wood-covered structure. Beautiful Maven Gray 24" x 48" non-slip porcelain tile, upgraded top-cast concrete, and overhead string lighting complete this incredible entertaining space.The generously sized backyard offers lush, low-maintenance artificial turf, an expansive concrete patio, and plenty of space to relax, entertain, or enjoy time with family and friends. The upgrades continue to the front yard, showcasing beautifully maintained artificial turf, upgraded top-cast concrete, and elegant Maven Gray 24" x 48" porcelain tile at the entryway, creating exceptional curb appeal from the moment you arrive.With its premium materials, custom finishes, beautifully upgraded landscaping, and extraordinary outdoor kitchen, this home offers a rare combination of luxury, comfort, and functionality. Every detail makes a statement! This is more than just a home it's a lifestyle. Don't miss the opportunity to experience everything this exceptional Imperial property has to offer!
For sale
$568,500
641 Las Villas St, Imperial, CA 92251
3beds
1,763sqft
Single Family Residence
Built in 2021
6,000 Square Feet Lot
$-- Zestimate®
$322/sqft
$-- HOA
What's special
Spacious loftTwo-car garagePrivate backyard retreatBeautifully upgraded landscapingBeautifully appointed kitchenStylish designer finishes throughoutGenerously sized backyard
- 8 hours
- 136
- 7
Zillow last checked:
Listed by:
Adrienne Estrada 760-550-2913,
Tier 1 Realty 760-455-9769
Source: ICAOR,MLS#: 26107154IC
Facts & features
Interior
Bedrooms & bathrooms
- Bedrooms: 3
- Bathrooms: 3
- Full bathrooms: 2
- 1/2 bathrooms: 1
Rooms
- Room types: Loft, Living/Dining, Pantry, Breakfast Bar
Kitchen
- Features: Open to Family Room, Quartz Counters, Pantry, Island
Heating
- CFAG
Cooling
- Central Air
Appliances
- Included: Dishwasher, Oven/Range-Gas, Exhaust Fan, Disposal, Microwave, Gas Water Heater
- Laundry: Upper Level, Laundry Area, Gas Dryer Hookup
Features
- Ceiling Fan(s)
- Flooring: Carpet, Tile
- Has fireplace: No
Interior area
- Total structure area: 1,763
- Total interior livable area: 1,763 sqft
Property
Parking
- Total spaces: 2
- Parking features: Garage - 2 Car
- Garage spaces: 2
Features
- Stories: 2
- Patio & porch: Other - See Remarks
- Pool features: None
- Spa features: None
- Fencing: Wood
Lot
- Size: 6,000 Square Feet
Details
- Parcel number: 064296013000
- Special conditions: Standard
Construction
Type & style
- Home type: SingleFamily
- Property subtype: Single Family Residence
- Attached to another structure: Yes
Materials
- Stucco
- Foundation: Slab
- Roof: Clay
Condition
- Year built: 2021
Utilities & green energy
- Gas: Natural
- Sewer: City
- Water: City
Community & HOA
Community
- Subdivision: Pacific West Development/vista Del Valle
Location
- Region: Imperial
Financial & listing details
- Price per square foot: $322/sqft
- Tax assessed value: $369,383
- Date on market: 11/9/2026
- Listing agreement: Exclusive Right To Sell
Estimated market value
Not available
Estimated sales range
Not available
Not available
Price history
| Date | Event | Price |
|---|---|---|
| 11/9/2026 | Listed for sale | $568,500+66.6%$322/sqft |
Source:  ICAOR #26107154IC Report a problem | ||
| 12/31/2021 | Sold | $341,255+5.6%$194/sqft |
Source: ICAOR #21114765IC Report a problem | ||
| 12/31/2021 | Pending sale | $323,050$183/sqft |
Source: ICAOR #21114765IC Report a problem | ||
| 12/31/2021 | Listed for sale | $323,050-5.4%$183/sqft |
Source: ICAOR #21114765IC Report a problem | ||
| 7/6/2021 | Sold | $341,500$194/sqft |
Source: Public Record Report a problem | ||
Public tax history
| Year | Property taxes | Tax assessment |
|---|---|---|
| 2026 | -- | $369,383 +2% |
| 2025 | $4,226 +1.8% | $362,141 +2% |
| 2024 | $4,152 -0.5% | $355,041 +2% |
| 2023 | $4,174 | $348,080 +2% |
| 2022 | -- | $341,255 +29626% |
| 2021 | $192 +826.1% | $1,148 |
| 2020 | $21 | $1,148 |
Find assessor info on the county website
Monthly payment
Est. payment
Payment breakdown
Explore the cost of this home by adjusting the details. Changes won't be saved.Climate risks
Neighborhood: 92251
Similar homes
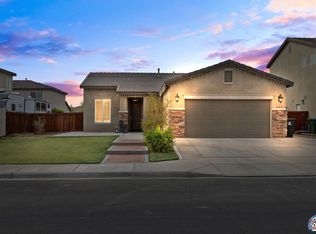
- $535,0003 bd3 ba2k sqft672 Dulles Ct W, Imperial, CA 92251For Sale
 MLS ID #26104772IC, Edward Soto. ICAOR
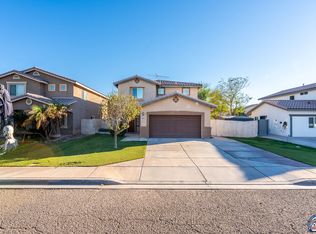
- $519,9004 bd3 ba2k sqft642 Las Villas St, Imperial, CA 92251For Sale
 MLS ID #26102985IC, Emmanuel Gonzalez. ICAOR
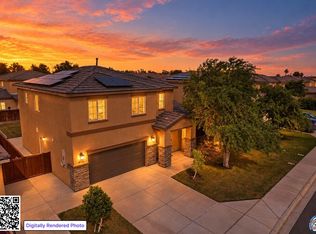
- $499,9993 bd3 ba1.7k sqft663 Las Lomas St, Imperial, CA 92251For Sale
 MLS ID #26103699IC, Victor D. Conner. ICAOR
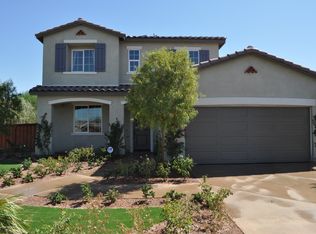
- from $564,9905 bd3 ba2.5k sqftResidence 5 Plan, Vista del Valle, Imperial, CA 92251New Construction
 Pacific West Development
