641 N Woodlawn #62 – Rare Opportunity in Ashbriar Estates! Don’t miss your chance to own one of the highly sought-after, private, free-standing condominiums in the prestigious Ashbriar Estates! This hot new listing at 641 N Woodlawn, Unit #62 offers an exceptional blend of comfort, style, and flexibility in a setting that’s truly second to none. Step inside to discover an inviting foyer that opens into a spacious living room featuring beautiful built-ins and a cozy fireplace—perfect for relaxing evenings at home. The chef's kitchen is a showstopper with stunning quartz countertops, brand new stainless steel appliances, and ample cabinetry, making meal prep a joy. Enjoy gatherings in the large formal dining room, conveniently located just off the kitchen, or entertain guests on either the covered front or side patio. With 2 generous bedrooms and 3 full bathrooms, there’s plenty of space for family or guests. The main floor master suite is a true retreat, boasting a luxurious en-suite bath with double sinks, quartz counters, and a large walk-in closet. Upstairs, you’ll find another spacious bedroom, also with its own en-suite bath and walk-in closet—ideal for privacy and versatility. Additional Highlights: Recently renovated with new flooring and fresh paint throughout, updated with new hardware and modern fixtures, main floor laundry and guest bathroom, spacious unfinished basement—perfect for storage or ready to be finished for even more living space. ***Rare dual access: Enter through the heart of Ashbriar Estates or enjoy direct access from the quiet, neighboring street—offering extra convenience and guest parking! This unique condo combines the privacy of a stand-alone home with all the benefits of maintenance-free living in a prime location. Homes like this don’t come along often—schedule your private tour today and make Ashbriar Estates your new address before this gem is gone!
Sold-co-op w/mbr
Price Unknown
641 N Woodlawn Blvd APT 62, Wichita, KS 67208
2beds
2,130sqft
Single Family Onsite Built
Built in 1979
-- sqft lot
$228,400 Zestimate®
$--/sqft
$2,016 Estimated rent
Home value
$228,400
$208,000 - $251,000
$2,016/mo
Zestimate® history
Owner options
List your home for rent
$2,016/mo
Rent Zestimate®
Find your next renter with Zillow Rental Manager. Plus, with online applications, you can quickly screen prospective tenants – for free.
$2,016/mo
Rent Zestimate®
Refinance and save
$3,600/mo
Est. payment
Refinancing to a lower rate could help reduce your monthly payments and save thousands over the life of the loan.
$3,600/mo
Est. payment
Explore your selling options
Work with a Zillow partner agent
Leverage their expertise and Zillow's premium Showcase listings to get your home seen by more buyers.
Get startedList with your own agent
Get your home in front of millions of buyers by listing it on Zillow.
Learn how to do itSell it yourself
Take full control of how buyers see your home on Zillow by listing For Sale by Owner (FSBO).
List your homeWhat's special
Zillow last checked:
Listing updated:
Listed by:
Breanne Morris 316-516-1163,
Keller Williams Hometown Partners,
Josh Roy 316-665-6799,
Keller Williams Hometown Partners
Bought with:
Gary Benjamin, 00224012
Source: SCKMLS as distributed by MLS GRID,MLS#: 657991
Facts & features
Interior
Bedrooms & bathrooms
- Bedrooms: 2
- Bathrooms: 3
- Full bathrooms: 2
- 1/2 bathrooms: 1
Primary bedroom
- Description: Carpet
- Level: Main
- Area: 413.77
- Dimensions: 16.1 x 25.7
Bedroom
- Description: Carpet
- Level: Upper
- Area: 291.87
- Dimensions: 14.10 x 20.7
Dining room
- Description: Laminate - Other
- Level: Main
- Area: 208.68
- Dimensions: 14.8 x 14.10
Kitchen
- Description: Laminate - Other
- Level: Main
- Area: 163.17
- Dimensions: 14.7 x 11.10
Living room
- Description: Laminate - Other
- Level: Main
- Area: 508.61
- Dimensions: 18.10 x 28.1
Storage
- Level: Basement
Heating
- Forced Air, Natural Gas
Cooling
- Central Air, Electric
Appliances
- Included: Dishwasher, Microwave, Range
- Laundry: Main Level
Features
- Ceiling Fan(s), Walk-In Closet(s)
- Doors: Storm Door(s)
- Basement: Unfinished
- Number of fireplaces: 1
- Fireplace features: One, Gas
Interior area
- Total interior livable area: 2,130 sqft
- Finished area above ground: 2,130
- Finished area below ground: 0
Property
Parking
- Total spaces: 2
- Parking features: Attached, Garage Door Opener
- Garage spaces: 2
Features
- Levels: One and One Half
- Stories: 1.5
- Patio & porch: Patio, Covered
- Exterior features: Guttering - ALL
Lot
- Features: Standard
Details
- Parcel number: 1261304401002.56
Construction
Type & style
- Home type: SingleFamily
- Architectural style: Traditional
- Property subtype: Single Family Onsite Built
Materials
- Frame w/Less than 50% Mas
- Foundation: Partial, No Basement Windows, Concrete Perimeter
- Roof: Composition
Condition
- Year built: 1979
Utilities & green energy
- Gas: Natural Gas Available
- Utilities for property: Sewer Available, Natural Gas Available, Public
Community & HOA
Community
- Subdivision: ASHBRIAR ESTATES
HOA
- Has HOA: Yes
- Services included: Maintenance Structure, Insurance, Maintenance Grounds, Snow Removal, Gen. Upkeep for Common Ar
- HOA fee: $3,600 annually
Location
- Region: Wichita
Financial & listing details
- Tax assessed value: $193,200
- Annual tax amount: $2,097
- Date on market: 7/3/2025
- Cumulative days on market: 38 days
- Ownership: Individual
- Road surface type: Paved
Price history
Price history is unavailable.
Public tax history
| Year | Property taxes | Tax assessment |
|---|---|---|
| 2025 | $2,338 +11.2% | $22,219 +12% |
| 2024 | $2,102 -4.3% | $19,838 |
| 2023 | $2,197 +20% | $19,838 |
| 2022 | $1,831 +2.6% | -- |
| 2021 | $1,784 | -- |
| 2020 | -- | $14,663 |
| 2019 | -- | $14,663 +4% |
| 2018 | -- | $14,099 |
| 2017 | -- | -- |
| 2016 | -- | -- |
| 2015 | -- | -- |
| 2014 | -- | -- |
| 2013 | -- | -- |
| 2012 | -- | -- |
| 2011 | -- | $15,606 -3.9% |
| 2008 | -- | $16,238 +3% |
| 2007 | -- | $15,767 +3% |
| 2006 | -- | $15,308 +4% |
| 2005 | -- | $14,720 +10% |
| 2004 | -- | $13,386 |
| 2003 | -- | $13,386 +6% |
| 2002 | -- | $12,628 +9.8% |
| 2000 | -- | $11,501 |
Find assessor info on the county website
Neighborhood: 67208
Nearby homes
- $191,0002 bd3 ba1.8k sqft641 N Woodlawn St APT 1, Wichita, KS 67208Off Market
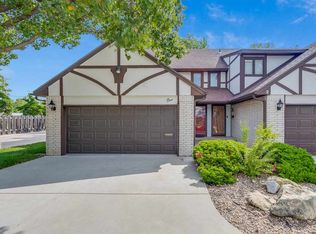
- $202,0002 bd3 ba2.2k sqft641 N Woodlawn St APT 48, Wichita, KS 67208Off Market

- $--3 bd3 ba2.4k sqft641 N Woodlawn St APT 2, Wichita, KS 67208Sold

- $342,4003 bd4 ba2.9k sqft641 N Woodlawn St APT 66, Wichita, KS 67208Off Market

- $--3 bd3 ba2.5k sqft641 N Woodlawn St APT 3, Wichita, KS 67208Sold
- $197,2002 bd3 ba2k sqft641 N Woodlawn St APT 33, Wichita, KS 67208Off Market
- $199,0002 bd4 ba2k sqft641 N Woodlawn St APT 10, Wichita, KS 67208Off Market
- $--3 bd3 ba2.7k sqft641 N Woodlawn St APT 65, Wichita, KS 67208Sold
Nearby schools
GreatSchools rating
- 6/10Price-Harris Communications Magnet Elementary SchoolGrades: PK-5Distance: 0.4 mi
- 2/10Coleman Middle SchoolGrades: 6-8Distance: 1.3 mi
- 1/10Heights High SchoolGrades: 9-12Distance: 6.1 mi
Schools provided by the listing agent
- Elementary: Price-Harris
- Middle: Coleman
- High: Southeast
Source: SCKMLS as distributed by MLS GRID. This data may not be complete. We recommend contacting the local school district to confirm school assignments for this home.
Sell for more on Zillow
Get a Zillow Showcase℠ listing at no additional cost and you could sell for .
$228,400
2% more
+$4,568
With Zillow Showcase(estimated)
$232,968
- Kansas
- Sedgwick County
- Wichita
- 67208
- 641 N Woodlawn Blvd Apartment 62
Nearby cities
Nearby neighborhoods
Nearby zip codes
Other Wichita Topics
