Finding a true 4 bedroom home under $300K in this part of Kansas City already feels like winning the lottery… finding one this thoughtfully remodeled is even rarer.
Every inch of this home was intentionally redesigned and updated to maximize space, function, and everyday livability. The result is a home that feels fresh, efficient, and genuinely move-in ready from the moment you walk through the door. From the all-new vinyl flooring throughout and fresh interior paint to the beautifully remodeled kitchen with soft-close cabinetry and stainless steel appliances (and all appliances stay!), the attention to detail here is impossible to miss.
The primary suite features a walk-in closet complete with soft-close drawers, while the flexible fourth bedroom on the main level gives you options for a home office, workout room, playroom, or guest space without sacrificing functionality elsewhere in the home.
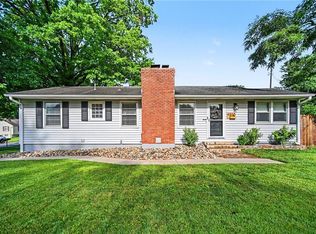
Outside, the upgrades continue with a brand new covered front patio, a 2 year old roof, a new 12x12 deck, fresh landscaping, fenced yard, detached garage for additional storage, and a shed that stays with the property.
Location-wise, this one checks boxes fast. Crestview Elementary is just up the street within easy walking distance, and you’re minutes from North Kansas City favorites for coffee, shopping, dining, and everyday convenience. Quick highway access also makes getting downtown, to the airport, or anywhere in the Northland incredibly easy.
This isn’t a “slap some paint on it” remodel. It’s the kind of renovation where someone truly thought through how the home would actually live day-to-day... and it shows.
Sold
Price Unknown
641 NE 43rd Ter, Kansas City, MO 64116
4beds
1,204sqft
Single Family Residence
Built in 1947
8,712 Square Feet Lot
$271,100 Zestimate®
$--/sqft
$1,800 Estimated rent
Home value
$271,100
$249,000 - $293,000
$1,800/mo
Zestimate® history
Owner options
List your home for rent
$1,800/mo
Rent Zestimate®
Find your next renter with Zillow Rental Manager. Plus, with online applications, you can quickly screen prospective tenants – for free.
$1,800/mo
Rent Zestimate®
Refinance and save
Refinancing to a lower rate could help reduce your monthly payments and save thousands over the life of the loan.
Explore your selling options
Work with a Zillow partner agent
Leverage their expertise and Zillow's premium Showcase listings to get your home seen by more buyers.
Get startedList with your own agent
Get your home in front of millions of buyers by listing it on Zillow.
Learn how to do itSell it yourself
Take full control of how buyers see your home on Zillow by listing For Sale by Owner (FSBO).
List your homeWhat's special
Zillow last checked:
Listing updated:
Listed by:
Kiley Willis 816-729-4284,
Real Broker, LLC
Bought with:
Sue Bernica, SP00225716
Coldwell Banker Distinctive Pr
Source: Heartland MLS as distributed by MLS GRID,MLS#: 2618211
Facts & features
Interior
Bedrooms & bathrooms
- Bedrooms: 4
- Bathrooms: 2
- Full bathrooms: 2
Primary bedroom
- Features: Vinyl, Walk-In Closet(s)
- Level: Second
- Dimensions: 16 x 10
Bedroom 2
- Features: Vinyl
- Level: Second
- Dimensions: 9 x 10
Bedroom 3
- Features: Vinyl
- Level: Second
- Dimensions: 17 x 11
Bedroom 4
- Features: Vinyl
- Level: First
- Dimensions: 10 x 11
Bathroom 1
- Features: Shower Only, Vinyl
- Level: First
- Dimensions: 5 x 11
Bathroom 2
- Features: Shower Over Tub, Vinyl
- Level: Second
- Dimensions: 4 x 7
Dining room
- Features: Vinyl
- Level: First
- Dimensions: 9 x 7
Kitchen
- Features: Vinyl
- Level: First
- Dimensions: 8 x 12
Living room
- Features: Vinyl
- Level: First
- Dimensions: 11 x 16
Heating
- Heat Pump, Natural Gas
Cooling
- Attic Fan, Electric
Appliances
- Included: Dishwasher, Disposal, Microwave, Refrigerator
- Laundry: In Basement
Features
- Walk-In Closet(s)
- Flooring: Tile, Vinyl
- Basement: Daylight,Full,Unfinished
- Has fireplace: No
Interior area
- Total structure area: 1,204
- Total interior livable area: 1,204 sqft
- Finished area above ground: 1,204
- Finished area below ground: 0
Property
Parking
- Total spaces: 1
- Parking features: Detached, Garage Door Opener
- Garage spaces: 1
Features
- Patio & porch: Patio, Porch
- Fencing: Metal
Lot
- Size: 8,712 Square Feet
- Features: City Lot, Corner Lot
Details
- Additional structures: Shed(s)
- Parcel number: 1731000031.00
Construction
Type & style
- Home type: SingleFamily
- Architectural style: Cape Cod,Traditional
- Property subtype: Single Family Residence
Materials
- Vinyl Siding
- Roof: Composition
Condition
- Year built: 1947
Utilities & green energy
- Sewer: Public Sewer
- Water: Public
Community & HOA
Community
- Security: Smoke Detector(s)
- Subdivision: Greenfield
HOA
- Has HOA: No
Location
- Region: Kansas City
Financial & listing details
- Tax assessed value: $29,470
- Annual tax amount: $2,322
- Date on market: 5/28/2026
- Listing terms: Cash,Conventional,FHA,VA Loan
- Ownership: Private
- Road surface type: Paved
Price history
| Date | Event | Price |
|---|---|---|
| 6/25/2026 | Sold | -- |
Source:  Heartland MLS as distributed by MLS GRID #2618211 Report a problem Heartland MLS as distributed by MLS GRID #2618211 Report a problem | ||
| 5/30/2026 | Pending sale | $265,000$220/sqft |
Source: Heartland MLS as distributed by MLS GRID #2618211 Report a problem | ||
| 5/28/2026 | Listed for sale | $265,000+43.2%$220/sqft |
Source: Heartland MLS as distributed by MLS GRID #2618211 Report a problem | ||
| 9/26/2023 | Sold | -- |
Source: Heartland MLS as distributed by MLS GRID #2444985 Report a problem | ||
| 8/27/2023 | Pending sale | $185,000$154/sqft |
Source: Heartland MLS as distributed by MLS GRID #2444985 Report a problem | ||
| 8/18/2023 | Listed for sale | $185,000$154/sqft |
Source: Heartland MLS as distributed by MLS GRID #2444985 Report a problem | ||
| 2/26/2007 | Sold | -- |
Source: Agent Provided Report a problem | ||
| 4/4/2002 | Sold | -- |
Source: Public Record Report a problem | ||
Public tax history
| Year | Property taxes | Tax assessment |
|---|---|---|
| 2025 | $2,322 +7.5% | $29,470 +9.9% |
| 2024 | $2,160 +0.9% | $26,810 |
| 2023 | $2,141 +20.2% | $26,810 +25.8% |
| 2022 | $1,781 -0.1% | $21,320 |
| 2021 | $1,783 +8.4% | $21,320 +17.1% |
| 2020 | $1,646 | $18,200 0% |
| 2019 | $1,646 +1.9% | $18,202 +15.3% |
| 2018 | $1,615 +12.2% | $15,790 |
| 2017 | $1,440 | $15,790 |
| 2016 | $1,440 | $15,790 |
| 2015 | $1,440 +0% | $15,790 +6.5% |
| 2014 | $1,439 | $14,820 |
| 2013 | -- | $14,820 -16.8% |
| 2012 | -- | $17,820 |
| 2011 | -- | $17,820 +6.3% |
| 2010 | -- | $16,760 |
| 2009 | -- | $16,760 -1.2% |
| 2007 | -- | $16,970 +3% |
| 2006 | -- | $16,470 |
| 2005 | $1,080 | $16,470 +2.6% |
| 2004 | -- | $16,060 |
| 2003 | -- | $16,060 +8.5% |
| 2002 | -- | $14,800 +22.1% |
| 2001 | -- | $12,120 |
Find assessor info on the county website
Neighborhood: Crestview
Nearby homes
- $260,0003 bd2 ba1.5k sqft4300 N Holmes St, Kansas City, MO 64116Pending
- $248,7003 bd2 ba1.2k sqft637 NE 43rd Ter, Kansas City, MO 64116Off Market

- $183,7002 bd1 ba782 sqft632 NE 43rd St, Kansas City, MO 64116Off Market
- $201,5002 bd1 ba1k sqft633 NE 43rd Ter, Kansas City, MO 64116Off Market
- $200,1002 bd1 ba792 sqft626 NE 43rd St, Kansas City, MO 64116Off Market
- $246,2003 bd2 ba1.2k sqft627 NE 43rd Ter, Kansas City, MO 64116Off Market
- $198,7002 bd1 ba961 sqft640 NE 43rd Ter, Kansas City, MO 64116Off Market
- $--2 bd1 ba1k sqft622 NE 43rd St, Kansas City, MO 64116Sold
Nearby schools
GreatSchools rating
- 4/10Crestview Elementary SchoolGrades: PK-5Distance: 0.1 mi
- 3/10Northgate Middle SchoolGrades: 7-8Distance: 1.1 mi
- 5/10North Kansas City High SchoolGrades: 9-12Distance: 1.8 mi
Schools provided by the listing agent
- Elementary: Crestview
- Middle: Eastgate
- High: North Kansas City
Source: Heartland MLS as distributed by MLS GRID. This data may not be complete. We recommend contacting the local school district to confirm school assignments for this home.
Get a cash offer in 3 minutes
Find out how much your home could sell for in as little as 3 minutes with a no-obligation cash offer.
Estimated market value
$271,100
Get a cash offer in 3 minutes
Find out how much your home could sell for in as little as 3 minutes with a no-obligation cash offer.
Estimated market value
$271,100
- Missouri
- Clay County
- Kansas City
- 64116
- Crestview
- 641 NE 43rd Ter
Nearby cities
Nearby neighborhoods
Nearby zip codes
Other Kansas City Topics
