Meticulous ranch home on large corner lot! Pride of ownership shows from the second you pull up! Maintenance-free siding keeps homeownership easy. Enter to gleaming hardwood floors throughout. There light and bright living room centers around a warm and cozy masonry fireplace with brick hearth. Formal dining room flows easily into the white, classic kitchen. Plenty of cabinet space, stainless appliances, a perfectly placed window over the sink, island seating and fridge stays. Functional mudroom/pantry/office space complete with custom woodwork/detail makes this ranch unique and super livable. Bedrooms are generous in size with three on the main level. Fresh hall bathroom with a tub. Beautiful lower level offers a rec room with fireplace for entertaining/work/play space. Egress window allows natural light in. Non-conforming bedroom with walk in closet and full bath in the basement. Wonderful designated laundry space. Thoughtful details like the beautiful wood treads on the stairs, blinds and curtain rods staying, etc. offer charming details make this house a home. You'll love the large, fenced backyard with established trees that feels like your personal oasis. Huge two car garage offers the unique space for cars, workshop, hobbies and more. Easy access to stores, restaurants, highway make this one a must see! OFFER DEADLINE OF 7/11 evening!
Pending
$260,000
4300 N Holmes St, Kansas City, MO 64116
3beds
1,540sqft
:
Get pre-qualified$1,694/mo
Single Family Residence
Built in 1948
0.26 Acres Lot
$-- Zestimate®
$169/sqft
$-- HOA
What's special
- 24 days |
- 1,151 |
- 121 |
Zillow last checked:
Listing updated:
Listed by:
Lauren Anderson 913-226-9675,
ReeceNichols -The Village
Source: Heartland MLS as distributed by MLS GRID,MLS#: 2630436
Facts & features
Interior
Bedrooms & bathrooms
- Bedrooms: 3
- Bathrooms: 2
- Full bathrooms: 2
Bedroom 3
- Features: Ceiling Fan(s), Wood Floor
- Level: Main
Primary bathroom
- Features: Ceramic Tiles, Shower Over Tub
- Level: Main
Primary bathroom
- Features: Ceiling Fan(s), Wood Floor
- Level: Main
Bathroom 1
- Level: Main
Bathroom 2
- Features: Ceiling Fan(s), Wood Floor
- Level: Main
Great room
- Features: Ceiling Fan(s), Fireplace
- Level: Main
Kitchen
- Features: Ceramic Tiles
- Level: Main
Heating
- Natural Gas
Cooling
- Electric
Appliances
- Included: Cooktop, Dishwasher, Microwave, Refrigerator
- Laundry: Electric Dryer Hookup, In Basement
Features
- Flooring: Vinyl, Wood
- Basement: Basement BR,Egress Window(s),Finished,Full,Sump Pump
- Number of fireplaces: 2
- Fireplace features: Basement, Family Room, Gas Starter
Interior area
- Total structure area: 1,540
- Total interior livable area: 1,540 sqft
- Finished area above ground: 1,140
- Finished area below ground: 400
Property
Parking
- Total spaces: 2
- Parking features: Detached, Garage Door Opener, Off Street
- Garage spaces: 2
Features
- Fencing: Metal,Privacy,Wood
Lot
- Size: 0.26 Acres
- Features: Corner Lot
Details
- Parcel number: 173100003032.00
Construction
Type & style
- Home type: SingleFamily
- Architectural style: Traditional
- Property subtype: Single Family Residence
Materials
- Frame, Vinyl Siding
- Roof: Composition
Condition
- Year built: 1948
Utilities & green energy
- Sewer: Public Sewer
- Water: Public
Community & HOA
Community
- Subdivision: Greenfield
HOA
- Has HOA: No
Location
- Region: Kansas City
Financial & listing details
- Price per square foot: $169/sqft
- Tax assessed value: $37,580
- Annual tax amount: $2,961
- Date on market: 7/10/2026
- Listing terms: Cash,Conventional
- Exclusions: See Disclosure
- Ownership: Private
Estimated market value
Not available
Estimated sales range
Not available
Not available
Price history
| Date | Event | Price |
|---|---|---|
| 7/12/2026 | Pending sale | $260,000$169/sqft |
Source:  Heartland MLS as distributed by MLS GRID #2630436 Report a problem Heartland MLS as distributed by MLS GRID #2630436 Report a problem | ||
| 7/10/2026 | Listed for sale | $260,000+15.6%$169/sqft |
Source: Heartland MLS as distributed by MLS GRID #2630436 Report a problem | ||
| 2/18/2022 | Sold | -- |
Source: Heartland MLS as distributed by MLS GRID #2361445 Report a problem | ||
| 1/19/2022 | Pending sale | $225,000$146/sqft |
Source: Heartland MLS as distributed by MLS GRID #2361445 Report a problem | ||
| 1/17/2022 | Listed for sale | $225,000+87.5%$146/sqft |
Source: Heartland MLS as distributed by MLS GRID #2361445 Report a problem | ||
| 8/18/2013 | Listing removed | $120,000$78/sqft |
Source: Reece and Nichols Report a problem | ||
| 6/20/2013 | Listed for sale | $120,000+0.4%$78/sqft |
Source: Reece and Nichols Report a problem | ||
| 4/20/2013 | Listing removed | $119,500$78/sqft |
Source: RE/MAX Results #1802081 Report a problem | ||
| 12/12/2012 | Price change | $119,500-4.4%$78/sqft |
Source: RE/MAX Results #1802081 Report a problem | ||
| 10/17/2012 | Listed for sale | $125,000$81/sqft |
Source: RE/MAX Results #1802081 Report a problem | ||
| 10/1/2007 | Sold | -- |
Source: Public Record Report a problem | ||
| 5/9/2003 | Sold | -- |
Source: Public Record Report a problem | ||
Public tax history
| Year | Property taxes | Tax assessment |
|---|---|---|
| 2025 | $2,961 +9.8% | $37,580 +12.2% |
| 2024 | $2,697 +0.9% | $33,480 |
| 2023 | $2,673 +40.6% | $33,480 +47.1% |
| 2022 | $1,902 -0.1% | $22,760 |
| 2021 | $1,904 +2.5% | $22,760 +10.8% |
| 2020 | $1,857 | $20,540 +0% |
| 2019 | $1,857 +1.9% | $20,539 +18% |
| 2018 | $1,823 +14.9% | $17,400 |
| 2017 | $1,587 | $17,400 |
| 2016 | $1,587 | $17,400 |
| 2015 | $1,587 +0% | $17,400 |
| 2014 | $1,586 | $17,400 |
| 2013 | -- | $17,400 -17% |
| 2012 | -- | $20,960 |
| 2011 | -- | $20,960 -11.7% |
| 2010 | -- | $23,750 |
| 2009 | -- | $23,750 -1.2% |
| 2007 | -- | $24,030 +3% |
| 2006 | -- | $23,330 |
| 2005 | $1,529 | $23,330 +8.2% |
| 2004 | -- | $21,560 |
| 2003 | -- | $21,560 +8.9% |
| 2002 | -- | $19,790 +25.5% |
| 2001 | -- | $15,770 |
Find assessor info on the county website
Monthly payment
Est. payment
Payment breakdown
Explore the cost of this home by adjusting the details. Changes won't be saved.Climate risks
Neighborhood: Crestview
Nearby schools
GreatSchools rating
- 4/10Crestview Elementary SchoolGrades: PK-5Distance: 0.2 mi
- 3/10Northgate Middle SchoolGrades: 7-8Distance: 1.1 mi
- 5/10North Kansas City High SchoolGrades: 9-12Distance: 1.8 mi
Schools provided by the listing agent
- High: North Kansas City
Source: Heartland MLS as distributed by MLS GRID. This data may not be complete. We recommend contacting the local school district to confirm school assignments for this home.
- $--4 bd2 ba1.2k sqft641 NE 43rd Ter, Kansas City, MO 64116Sold
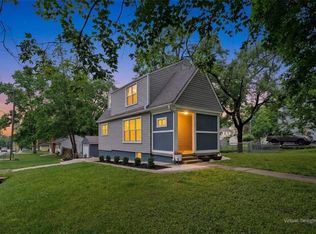
- $179,4002 bd1 ba782 sqft632 NE 43rd St, Kansas City, MO 64116Off Market
- $246,6003 bd2 ba1.2k sqft637 NE 43rd Ter, Kansas City, MO 64116Off Market

- $197,7002 bd1 ba792 sqft626 NE 43rd St, Kansas City, MO 64116Off Market
- $199,8002 bd1 ba1k sqft633 NE 43rd Ter, Kansas City, MO 64116Off Market
- $253,5003 bd1 ba1.4k sqft639 NE 43rd St, Kansas City, MO 64116Off Market
- $178,9002 bd1 ba815 sqft633 NE 43rd St, Kansas City, MO 64116Off Market
- $--2 bd1 ba1k sqft622 NE 43rd St, Kansas City, MO 64116Sold
A local agent can set up tours, give advice and negotiate with sellers.
Similar homes
- $250,0003 bd1 ba1.1k sqft606 NE 43rd Ter, Kansas City, MO 64116For Sale
 MLS ID #2632893, Tyler St Louis, RE/MAX Heritage. Heartland MLS as distributed by MLS GRID
 - $240,0002 bd1 ba828 sqft2509 NE 46th Ter, Kansas City, MO 64116For Sale
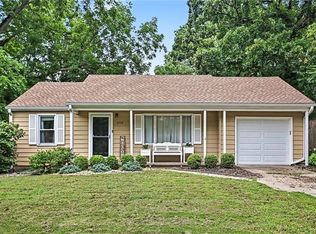 MLS ID #2634317, RJC Team, Keller Williams KC North. Heartland MLS as distributed by MLS GRID
 - $260,0003 bd2 ba1.3k sqft6600 NW Hamer Dr, Kansas City, MO 64118For Sale
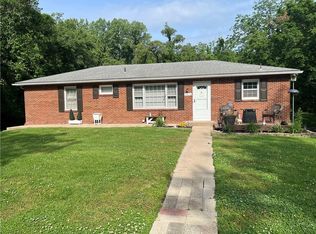 MLS ID #2633348, Eric Craig Team, ReeceNichols-KCN. Heartland MLS as distributed by MLS GRID
 - $255,0003 bd2 ba1.5k sqft4921 N Garfield Ave, Kansas City, MO 64118For Sale
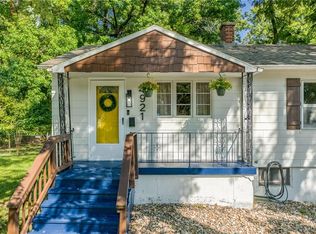 MLS ID #2628509, Jennifer Lund, Platinum Realty LLC. Heartland MLS as distributed by MLS GRID
 - $332,5003 bd3 ba1.7k sqft4123 N Troost Ave, Kansas City, MO 64116For SaleMLS ID #2628981, KC Home Group, RE/MAX Heritage. Heartland MLS as distributed by MLS GRID
- $229,0003 bd1 ba960 sqft107 NE 72nd Ter, Gladstone, MO 64118For SaleMLS ID #2619394, Frank Tittone, ReeceNichols-KCN. Heartland MLS as distributed by MLS GRID
- $289,9003 bd2 ba1.6k sqft1710 NE 67th Ter, Gladstone, MO 64118For SaleMLS ID #2632644, Robert Salmons, Entera Realty. Heartland MLS as distributed by MLS GRID
- $275,0002 bd1 ba1.3k sqft415 NE Moreland Dr, Kansas City, MO 64118For SaleMLS ID #2633275, JC Sanders, ReeceNichols-KCN. Heartland MLS as distributed by MLS GRID
- $237,5002 bd2 ba1.7k sqft811 E 23rd Ave, Kansas City, MO 64116For SaleMLS ID #2627081, Wes Graves, RE/MAX Elite, REALTORS. Heartland MLS as distributed by MLS GRID
- $205,0003 bd1 ba816 sqft3626 N Lister Ave, Kansas City, MO 64117For SaleMLS ID #2634364, Eric Craig Team, ReeceNichols-KCN. Heartland MLS as distributed by MLS GRID
- $262,0004 bd2 ba1.1k sqft2101 NE 62nd St, Kansas City, MO 64118For SaleMLS ID #2614775, Jolene Martens, EXP Realty LLC. Heartland MLS as distributed by MLS GRID
- $225,0003 bd1 ba816 sqft5151 N Corrington Ave, Kansas City, MO 64119For SaleMLS ID #2633645, Heather Hardy, Platinum Realty LLC. Heartland MLS as distributed by MLS GRID
- $239,9003 bd1 ba988 sqft616 NE 67th Ter, Gladstone, MO 64118For SaleMLS ID #2632292, Brad Korn, EXP Realty LLC. Heartland MLS as distributed by MLS GRID
- $249,5003 bd2 ba1.4k sqft4504 Wood Ave, Kansas City, KS 66102For SaleMLS ID #2633342, Dylan Stoetzer, United Real Estate Kansas City. Heartland MLS as distributed by MLS GRID
- $350,0003 bd2 ba2.2k sqft838 NW 69th Pl, Kansas City, MO 64118For SaleMLS ID #2634633, Colton Leslie, EXP Realty LLC. Heartland MLS as distributed by MLS GRID
- $215,0003 bd2 ba1.5k sqft4645 Benton Blvd, Kansas City, MO 64130For SaleMLS ID #2633655, Erick Parker, EXP Realty LLC. Heartland MLS as distributed by MLS GRID
- $279,0003 bd2 ba1.5k sqft1400 E 28th St, Kansas City, MO 64109For SaleMLS ID #2628270, Urban Cool KC Team, KW KANSAS CITY METRO. Heartland MLS as distributed by MLS GRID
- $199,5003 bd2 ba1.7k sqft4014 Monroe Ave, Kansas City, MO 64130For SaleMLS ID #2633775, Rodrigo Pulido, Real Broker, LLC-MO. Heartland MLS as distributed by MLS GRID
- $254,9503 bd1 ba1.4k sqft9715 Holmes Rd, Kansas City, MO 64131For SaleMLS ID #2619268, Heather Leiker, Weichert, Realtors Welch & Co.. Heartland MLS as distributed by MLS GRID
- $303,0003 bd2 ba1.3k sqft309 NE 88th Ter, Kansas City, MO 64155For SaleMLS ID #2616120, Johnnie Bembry III, Platinum Realty LLC. Heartland MLS as distributed by MLS GRID
