Skip main navigation
Sold for $554,900
  • $554,900

    641 River Oaks Lane, Evans, GA

    4beds
    2,905sqft
    Single Family Residence
    Built in 2023
    871.2 Square Feet Lot
    $557,500 Zestimate®
    $191/sqft
    $2,912 Estimated rent

    Home value

    $557,500

    $524,000 - $591,000

    $2,912/mo

    Zestimate® history
    Loading
    Loading...

    Owner options

    List your home for rent

    $2,912/mo

    Rent Zestimate®

    Find your next renter with Zillow Rental Manager. Plus, with online applications, you can quickly screen prospective tenants – for free.

    Learn more

    $2,912/mo

    Rent Zestimate®

    Refinance and save

    $3,966/mo

    Est. payment

    Refinancing to a lower rate could help reduce your monthly payments and save thousands over the life of the loan.

    See today's rates

    $3,966/mo

    Est. payment

    Explore your selling options

    Work with a Zillow partner agent

    Leverage their expertise and Zillow's premium Showcase listings to get your home seen by more buyers.

    Get started

    List with your own agent

    Get your home in front of millions of buyers by listing it on Zillow.

    Learn how to do it

    Sell it yourself

    Take full control of how buyers see your home on Zillow by listing For Sale by Owner (FSBO).

    List your home

    What's special

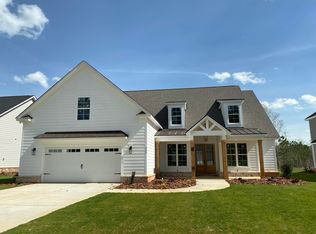
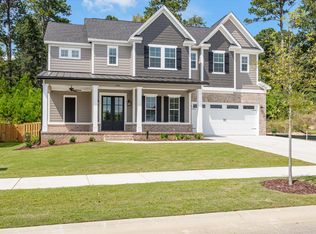
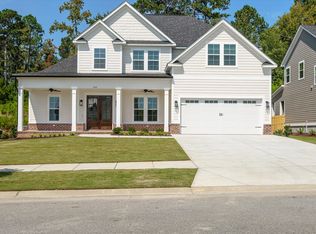
    This property truly shows like a model home and is a must see with beautiful upgrades with 4 bedrooms, 3.5 baths as well as an additional upstairs room. The home has hardwood floors and ceramic tiles throughout the entire home. Other features include an open floor plan, recently added deluxe blinds, a chefs kitchen overlooking the great room with a large kitchen island great for entertaining, granite countertops, custom cabinetry, 48' gas range and custom backsplash. The front grand entry has welcoming upgraded doors and a grand high ceiling. There is a large walk in pantry as well as a second pantry. There is a 1st floor spacious owners en-suite bedroom and bathroom. Owners suite bathroom has dual vanities, soaking tub, tiled shower, large walk in closet and direct access to the laundry room. First floor has 10 foot ceilings and 8 foot doors and second floor has generous 9 foot ceilings spacious upstairs bedroom and large additional room. Stained glass window in owners suite does not convey with the property.

    Zillow last checked:

    Listing updated:

    Listed by:

    Alisa Cashdollar 757-289-7951,

    Cb Access Realty

    Bought with:

    Beth Lannae-Rainey, 202239

    Meybohm Real Estate - Evans

    Source: Hive MLS,MLS#: 98202371MLS LogoOriginating MLS: REALTORS® of Greater Augusta

    Facts & features

    Interior

    Bedrooms & bathrooms
    • Bedrooms: 4
    • Bathrooms: 4
    • Full bathrooms: 3
    • 1/2 bathrooms: 1
    Primary bedroom
    • Level: Ground
    • Dimensions: 18.3 x 14.9
    Bedroom 2
    • Level: Upper
    • Dimensions: 21.1 x 10.5
    Bedroom 3
    • Level: Upper
    • Dimensions: 13.5 x 9.5
    Bonus room
    • Level: Upper
    • Dimensions: 16 x 14.5
    Dining room
    • Level: Ground
    • Dimensions: 13 x 10.5
    Kitchen
    • Level: Ground
    • Dimensions: 10 x 12.5
    Living room
    • Level: Ground
    • Dimensions: 20 x 14.5
    Heating
    • Heat Pump, Fireplace(s)
    Cooling
    • Heat Pump
    Appliances
    • Included: Built-In Microwave, Built-In Gas Oven, Refrigerator, Range, Double Oven, Disposal, Dishwasher
    • Laundry: Dryer Hookup
    Features
    • Walk-in Closet(s), Entrance Foyer, Kitchen Island, Pantry, Blinds/Shades, Eat-in Kitchen, Walk-In Closet(s)
    • Flooring: Wood, Ceramic Tile
    • Basement: None
    • Attic: Partially Finished,Storage,Other
    Interior area
    • Total structure area: 2,905
    • Total interior livable area: 2,905 sqft

    Property

    Parking
    • Parking features: Attached, Garage Door Opener
    • Has attached garage: Yes
    Features
    • Levels: Two
    • Patio & porch: Covered, Front Porch, Rear Porch
    • Exterior features: None
    Lot
    • Size: 871.20 sqft
    • Dimensions: 10890
    Details
    • Parcel number: 071281
    • Special conditions: Standard

    Construction

    Type & style
    • Home type: SingleFamily
    • Property subtype: Single Family Residence
    Materials
    • Vinyl Siding, Fiber Cement
    • Foundation: Slab
    • Roof: Composition
    Condition
    • New construction: No
    • Year built: 2023

    Utilities & green energy

    • Sewer: Public Sewer
    • Water: Public

    Community & neighborhood

    Security
    • Security features: Security System, Smoke Detector(s)
    Location
    • Region: Evans
    • Subdivision: River Oaks

    HOA & financial

    HOA
    • Has HOA: Yes
    • HOA fee: $550 annually
    • Amenities included: Sidewalks, Street Lights

    Other

    Other facts
    • Listing agreement: Exclusive Right To Sell
    • Listing terms: Cash,Conventional,VA Loan

    Price history

    DateEventPrice
    10/16/2025Listed for sale$554,900$191/sqft
    Source: Coldwell Banker Platinum Properties #255797 Report a problem
    10/3/2025Sold$554,900$191/sqft
    Source: Hive MLS #98202371 Report a problem
    9/6/2025Pending sale$554,900$191/sqft
    Source: REALTORS® of Greater Augusta #546583 Report a problem
    9/2/2025Listed for sale$554,900+7.8%$191/sqft
    Source: REALTORS® of Greater Augusta #546583 Report a problem
    6/29/2023Sold$514,900$177/sqft
    Source: Public Record Report a problem
    5/16/2023Contingent$514,900$177/sqft
    Source: REALTORS® of Greater Augusta #514503 Report a problem
    4/19/2023Listed for sale$514,900$177/sqft
    Source: REALTORS® of Greater Augusta #514503 Report a problem

    Public tax history

    YearProperty taxesTax assessment
    2025$5,016 -1.7%$519,838 +3%
    2024$5,103 +477.1%$504,903 +523.3%
    2023$884 $81,000

    Find assessor info on the county website

    Neighborhood: 30809

    Nearby schools

    GreatSchools rating
    Schools provided by the listing agent
    • Elementary: Riverside
    • Middle: Riverside
    • High: Greenbrier

    Source: Hive MLS. This data may not be complete. We recommend contacting the local school district to confirm school assignments for this home.

    Get pre-qualified for a loan
    At Zillow Home Loans, we can pre-qualify you in as little as 5 minutes with no impact to your credit score.

    An equal housing lender. NMLS #10287.

    Sell for more on Zillow
    Get a Zillow Showcase℠ listing at no additional cost and you could sell for .
    $557,500
    2% more
    +$11,150
    With Zillow Showcase(estimated)
    $568,650