Skip main navigation
Sold for $579,000
  • $579,000

    657 River Oaks Lane, Evans, GA 30809

    5beds
    3,096sqft
    Single Family Residence
    Built in 2026
    10,018.8 Square Feet Lot
    $579,000 Zestimate®
    $187/sqft
    $3,036 Estimated rent

    Home value

    $579,000

    $550,000 - $608,000

    $3,036/mo

    Zestimate® history
    Loading
    Loading...

    Owner options

    List your home for rent

    $3,036/mo

    Rent Zestimate®

    Find your next renter with Zillow Rental Manager. Plus, with online applications, you can quickly screen prospective tenants – for free.

    Learn more

    $3,036/mo

    Rent Zestimate®

    Refinance and save

    $4,071/mo

    Est. payment

    Refinancing to a lower rate could help reduce your monthly payments and save thousands over the life of the loan.

    See today's rates

    $4,071/mo

    Est. payment

    Explore your selling options

    Work with a Zillow partner agent

    Leverage their expertise and Zillow's premium Showcase listings to get your home seen by more buyers.

    Get started

    List with your own agent

    Get your home in front of millions of buyers by listing it on Zillow.

    Learn how to do it

    Sell it yourself

    Take full control of how buyers see your home on Zillow by listing For Sale by Owner (FSBO).

    List your home

    What's special

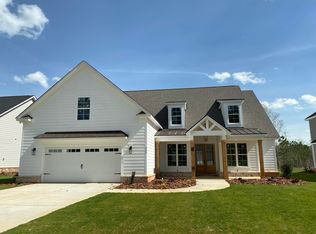
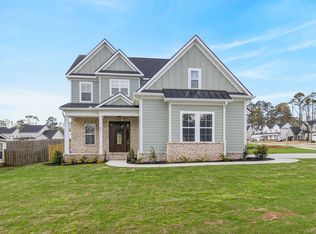
    Stunning new home built by Southeastern Family Homes! The Tea Olive is a beautiful floor plan with the primary suite and a guest suite on the main level! Welcoming and spacious great room with decorative beams and gas fireplace. Open living floor plan flows from the great room to the dining area and fully equipped kitchen with island, custom cabinetry, gas range, double ovens. Laundry room, mudroom, and walk in pantry are all adjacent to the kitchen. The luxurious primary suite has a freestanding tub, walk in tiled shower, double sinks, and walk in closet. Decorative beams flow through the primary suite as well. Upstairs there are three more bedrooms with two baths and a loft area. Hardwoods throughout the main living areas and stair treads. 10 foot ceilings and 8 foot doors on main level. Front and back covered porches. Fully landscaped front and back lawns with sprinkler system and privacy fence. Located in award winning Riverside/Greenbrier school zone! Convenient location to recreation, schools, and Evans Towne Center! Under Construction and Expected Completion around Spring 2026.

    Zillow last checked:

    Listing updated:

    Listed by:

    Angelia Beck 706-394-6394,

    Southeastern Residential, LLC,

    Katie King 678-799-6153,

    Southeastern Residential, LLC

    Bought with:

    Katie King, 354767

    Southeastern Residential, LLC

    Angelia Beck, 348652

    Southeastern Residential, LLC

    Source: Hive MLS,MLS#: 98252035MLS LogoOriginating MLS: REALTORS® of Greater Augusta

    Facts & features

    Interior

    Bedrooms & bathrooms
    • Bedrooms: 5
    • Bathrooms: 4
    • Full bathrooms: 4
    Primary bedroom
    • Level: Main
    • Dimensions: 19 x 14
    Bedroom 2
    • Level: Main
    • Dimensions: 13 x 12
    Bedroom 3
    • Level: Upper
    • Dimensions: 15 x 13
    Bedroom 4
    • Level: Upper
    • Dimensions: 15 x 12
    Bedroom 5
    • Level: Upper
    • Dimensions: 16 x 15
    Dining room
    • Level: Main
    • Dimensions: 19 x 12
    Great room
    • Level: Main
    • Dimensions: 21 x 19
    Kitchen
    • Level: Main
    • Dimensions: 19 x 11
    Laundry
    • Level: Main
    • Dimensions: 10 x 7
    Loft
    • Level: Upper
    • Dimensions: 17 x 16
    Heating
    • Fireplace(s), Heat Pump
    Cooling
    • Central Air, Ceiling Fan(s), Multi Units
    Appliances
    • Included: Vented Exhaust Fan, Built-In Microwave, Range, Disposal, Dishwasher
    • Laundry: Dryer Hookup, Washer Hookup
    Features
    • Walk-in Closet(s), Entrance Foyer, Kitchen Island, Pantry, Built-in Features, Eat-in Kitchen, Walk-In Closet(s)
    • Flooring: Carpet, Ceramic Tile, Hardwood
    • Doors: Thermal Doors
    • Windows: Thermal Windows
    • Basement: None
    • Attic: Partially Floored,Storage
    Interior area
    • Total structure area: 3,096
    • Total interior livable area: 3,096 sqft

    Property

    Parking
    • Total spaces: 2
    • Parking features: Attached, Garage
    • Has attached garage: Yes
    Features
    • Levels: Two
    • Patio & porch: Covered, Porch, Front Porch, Rear Porch
    • Exterior features: Thermal Doors
    • Fencing: Privacy,Fenced
    Lot
    • Size: 10,018 sqft
    • Features: Landscaped, Sprinklers in Front, Sprinklers in Rear
    Details
    • Parcel number: 071279
    • Special conditions: Standard

    Construction

    Type & style
    • Home type: SingleFamily
    • Property subtype: Single Family Residence
    Materials
    • Brick, Fiber Cement
    • Foundation: Slab
    • Roof: Composition
    Condition
    • New construction: Yes
    • Year built: 2026

    Utilities & green energy

    • Sewer: Public Sewer
    • Water: Public
    • Utilities for property: Cable Available

    Community & neighborhood

    Security
    • Security features: Smoke Detector(s)
    Location
    • Region: Evans
    • Subdivision: River Oaks

    HOA & financial

    HOA
    • Has HOA: Yes
    • HOA fee: $550 annually
    • Amenities included: Sidewalks, Street Lights

    Other

    Other facts
    • Listing agreement: Exclusive Right To Sell
    • Listing terms: Cash,Conventional,FHA,VA Loan

    Price history

    DateEventPrice
    6/17/2026Sold$579,000+1%$187/sqft
    Source: Hive MLS #98252035 Report a problem
    5/11/2026Pending sale$573,000$185/sqft
    Source: Hive MLS #98252035 Report a problem
    5/11/2026Listing removed$573,000$185/sqft
    Source: Hive MLS #550812 Report a problem
    4/28/2026Pending sale$573,000$185/sqft
    Source: Hive MLS #550812 Report a problem
    1/10/2026Listed for sale$573,000$185/sqft
    Source: Hive MLS #550812 Report a problem

    Public tax history

    Tax history is unavailable.

    Neighborhood: 30809

    Nearby schools

    GreatSchools rating
    Schools provided by the listing agent
    • Elementary: Riverside
    • Middle: Riverside
    • High: Greenbrier

    Source: Hive MLS. This data may not be complete. We recommend contacting the local school district to confirm school assignments for this home.

    Get pre-qualified for a loan
    At Zillow Home Loans, we can pre-qualify you in as little as 5 minutes with no impact to your credit score.

    An equal housing lender. NMLS #10287.

    Sell for more on Zillow
    Get a Zillow Showcase℠ listing at no additional cost and you could sell for .
    $579,000
    2% more
    +$11,580
    With Zillow Showcase(estimated)
    $590,580