Welcome to this charming and fully updated 4 bedroom, 2 bathroom ranch home featuring 3 bedrooms and 2 full baths in the main home PLUS a separate and versatile guest space in the back of the house with the 4th bedroom, a kitchenette area and the 3rd FULL bathroom. Located in the award-winning Lower Merion School District and zoned to Merion Elementary, Bala Cynwyd Middle & choice of Lower Merion or Harriton HS. This lovely home is situated on a beautiful, tree-lined street with an easy 1 block walk to the tranquil Merion Botanical Park as well as a 1 block walk to the Septa Merion Station offering a short ride to Center City, local points of interest or surrounding suburbs. Step inside and into the light-filled living and dining area. Featuring newer flooring and a cozy electric fireplace, this inviting space is perfect for both daily living and entertaining. The beautifully renovated kitchen is a chef’s dream, boasting stainless steel appliances, custom cabinetry, quartz countertops, a slide-in gas range, stylish wood shelving, and ample pantry storage. On the other side of the living, dining and kitchen areas are the sleeping quarters. The bright and airy primary suite is situated at the front of the house with an attached bathroom, while two additional bedrooms and a second fully updated bathroom complete the hallway. Exit through the kitchen to find an enclosed breezeway area that is perfect for a mudroom or additional storage area. It also offers convenient access to the expansive backyard. The backyard is a nature lover’s paradise, featuring fresh landscaping with blueberry bushes, a pecan tree, a cherry tree, and a variety of perennials and bulbs. On the other side of the breezeway you will find the separate bed/bath suite which adds incredible flexibility and an additional full bathroom—use it as a home office, private guest suite, yoga or artist’s studio etc. The possibilities are endless. Move in with confidence as this home has been thoughtfully maintained and offers replacement windows, newer roof, and updated electrical, plumbing, and HVAC systems. Fresh paint throughout adds the perfect finishing touch. Don't miss this fantastic opportunity with so much to offer!
Sold for $665,000
$665,000
641 S Highland Ave, Merion Station, PA 19066
4beds
1,820sqft
Single Family Residence
Built in 1950
10,850 Square Feet Lot
$691,000 Zestimate®
$365/sqft
$3,674 Estimated rent
Home value
$691,000
$636,000 - $746,000
$3,674/mo
Zestimate® history
Owner options
List your home for rent
$3,674/mo
Rent Zestimate®
Find your next renter with Zillow Rental Manager. Plus, with online applications, you can quickly screen prospective tenants – for free.
$3,674/mo
Rent Zestimate®
Refinance and save
$4,310/mo
Est. payment
Refinancing to a lower rate could help reduce your monthly payments and save thousands over the life of the loan.
$4,310/mo
Est. payment
Explore your selling options
Work with a Zillow partner agent
Leverage their expertise and Zillow's premium Showcase listings to get your home seen by more buyers.
Get startedList with your own agent
Get your home in front of millions of buyers by listing it on Zillow.
Learn how to do itSell it yourself
Take full control of how buyers see your home on Zillow by listing For Sale by Owner (FSBO).
List your homeWhat's special
Zillow last checked:
Listing updated:
Listed by:
Lauren Leithead 215-694-7590,
Compass RE
Bought with:
Zach Matz, RS363851
KW Empower
Source: Bright MLS,MLS#: PAMC2132622
Facts & features
Interior
Bedrooms & bathrooms
- Bedrooms: 4
- Bathrooms: 3
- Full bathrooms: 3
- Main level bathrooms: 3
- Main level bedrooms: 4
Rooms
- Room types: Living Room, Bedroom 2, Bedroom 3, Kitchen, Bedroom 1, In-Law/auPair/Suite, Bathroom 1, Bathroom 2, Bathroom 3
Bedroom 1
- Level: Main
Bedroom 2
- Level: Main
Bedroom 3
- Level: Main
Bathroom 1
- Level: Main
Bathroom 2
- Level: Main
Bathroom 3
- Level: Main
Other
- Level: Main
Kitchen
- Level: Main
Living room
- Level: Main
Mud room
- Level: Main
Heating
- Forced Air, Natural Gas
Cooling
- Central Air, Electric
Appliances
- Included: Gas Water Heater
- Laundry: Main Level, Mud Room
Features
- Studio
- Flooring: Wood
- Has basement: No
- Number of fireplaces: 1
- Fireplace features: Gas/Propane
Interior area
- Total structure area: 1,820
- Total interior livable area: 1,820 sqft
- Finished area above ground: 1,820
- Finished area below ground: 0
Property
Parking
- Parking features: Driveway, On Street
- Has uncovered spaces: Yes
Accessibility
- Accessibility features: None
Features
- Levels: One
- Stories: 1
- Pool features: None
Lot
- Size: 10,850 Square Feet
- Dimensions: 50.00 x 0.00
Details
- Additional structures: Above Grade, Below Grade
- Parcel number: 400025540007
- Zoning: LDR3
- Special conditions: Standard
Construction
Type & style
- Home type: SingleFamily
- Architectural style: Ranch/Rambler
- Property subtype: Single Family Residence
Materials
- Stucco, Stone
- Foundation: Permanent
Condition
- Excellent
- New construction: No
- Year built: 1950
Utilities & green energy
- Sewer: Public Sewer
- Water: Public
Community & HOA
Community
- Subdivision: Merion Station
HOA
- Has HOA: No
Location
- Region: Merion Station
- Municipality: LOWER MERION TWP
Financial & listing details
- Price per square foot: $365/sqft
- Tax assessed value: $171,680
- Annual tax amount: $7,556
- Date on market: 3/20/2025
- Listing agreement: Exclusive Agency
- Ownership: Fee Simple
Price history
| Date | Event | Price |
|---|---|---|
| 4/2/2025 | Sold | $665,000$365/sqft |
Source:  Bright MLS #PAMC2132622 Report a problem Bright MLS #PAMC2132622 Report a problem | ||
| 3/22/2025 | Contingent | $665,000$365/sqft |
Source: Bright MLS #PAMC2132622 Report a problem | ||
| 3/20/2025 | Listed for sale | $665,000+20.9%$365/sqft |
Source: Bright MLS #PAMC2132622 Report a problem | ||
| 2/24/2021 | Sold | $550,000$302/sqft |
Source: Public Record Report a problem | ||
| 11/17/2020 | Sold | $550,000+10.6%$302/sqft |
Source: Agent Provided Report a problem | ||
| 9/29/2020 | Pending sale | $497,500$273/sqft |
Source: Coldwell Banker Preferred-OC #PAMC663032 Report a problem | ||
| 9/11/2020 | Listed for sale | $497,500+21.3%$273/sqft |
Source: Coldwell Banker Preferred-OC #PAMC663032 Report a problem | ||
| 6/3/2015 | Sold | $410,000-6.8%$225/sqft |
Source: Public Record Report a problem | ||
| 3/12/2015 | Price change | $439,900-0.6%$242/sqft |
Source: Gamba & Levin Real Estate, LLC #6469417 Report a problem | ||
| 2/21/2015 | Price change | $442,500-1.6%$243/sqft |
Source: Gamba & Levin Real Estate, LLC #6469417 Report a problem | ||
| 1/27/2015 | Price change | $449,500-2.8%$247/sqft |
Source: Gamba & Levin Real Estate, LLC #6469417 Report a problem | ||
| 1/7/2015 | Price change | $462,500-0.9%$254/sqft |
Source: Gamba & Levin Real Estate, LLC #6469417 Report a problem | ||
| 11/18/2014 | Price change | $466,900-0.1%$257/sqft |
Source: Gamba & Levin Real Estate, LLC #6469417 Report a problem | ||
| 10/31/2014 | Price change | $467,500-1.5%$257/sqft |
Source: Gamba & Levin Real Estate, LLC #6469417 Report a problem | ||
| 10/21/2014 | Price change | $474,500-1.1%$261/sqft |
Source: Gamba & Levin Real Estate, LLC #6469417 Report a problem | ||
| 10/10/2014 | Listed for sale | $479,900+70.8%$264/sqft |
Source: Gamba & Levin Real Estate, LLC #6469417 Report a problem | ||
| 7/22/2014 | Sold | $281,000+54.8%$154/sqft |
Source: Public Record Report a problem | ||
| 2/6/1996 | Sold | $181,522$100/sqft |
Source: Public Record Report a problem | ||
Public tax history
| Year | Property taxes | Tax assessment |
|---|---|---|
| 2025 | $7,430 +5% | $171,680 |
| 2024 | $7,075 | $171,680 |
| 2023 | $7,075 +4.9% | $171,680 |
| 2022 | $6,744 +2.3% | $171,680 |
| 2021 | $6,590 +2.5% | $171,680 |
| 2020 | $6,429 +1.8% | $171,680 |
| 2019 | $6,315 +1.9% | $171,680 |
| 2018 | $6,200 +3.1% | $171,680 |
| 2017 | $6,016 +3.4% | $171,680 |
| 2016 | $5,817 +3.7% | $171,680 |
| 2015 | $5,609 +3% | $171,680 |
| 2014 | $5,446 +2.9% | $171,680 |
| 2013 | $5,292 +1.5% | $171,680 |
| 2012 | $5,213 +5.5% | $171,680 |
| 2011 | $4,939 +3.6% | $171,680 |
| 2010 | $4,769 +5.3% | $171,680 |
| 2009 | $4,530 +5.1% | $171,680 |
| 2008 | $4,312 +3% | -- |
| 2007 | $4,187 +7.6% | -- |
| 2006 | $3,891 +3.9% | -- |
| 2005 | $3,746 +6.1% | -- |
| 2004 | $3,529 +5.9% | -- |
| 2003 | $3,333 +9.4% | -- |
| 2002 | $3,047 +9.4% | -- |
| 2000 | $2,784 +4.5% | -- |
| 1999 | $2,663 | -- |
Find assessor info on the county website
Neighborhood: 19066
Nearby homes
- $722,1003 bd2 ba1.6k sqft643 S Highland Ave, Merion Station, PA 19066Off Market

- $734,7004 bd2 ba1.6k sqft202 Idris Rd, Merion Station, PA 19066Off Market
- $711,1003 bd2 ba1.9k sqft637 S Highland Ave, Merion Station, PA 19066Off Market
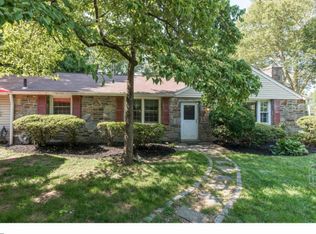
- $625,0003 bd2 ba1.4k sqft204 Idris Rd, Merion Station, PA 19066Sold
- $781,4003 bd2 ba1.6k sqft206 Idris Rd, Merion Station, PA 19066Off Market
- $2,620,1006 bd5 ba7.3k sqft649 S Highland Ave, Merion Station, PA 19066Off Market
- $614,5004 bd2 ba1.6k sqft622 S Highland Ave, Merion Station, PA 19066Off Market
- $724,3005 bd3 ba2k sqft630 S Highland Ave, Merion Station, PA 19066Off Market
Nearby schools
GreatSchools rating
- 10/10Merion El SchoolGrades: K-4Distance: 0.4 mi
- 9/10Bala-Cynwyd Middle SchoolGrades: 5-8Distance: 1.3 mi
- 10/10Lower Merion High SchoolGrades: 9-12Distance: 1.8 mi
Schools provided by the listing agent
- Elementary: Merion
- Middle: Bala Cynwyd
- High: Lower Merion
- District: Lower Merion
Source: Bright MLS. This data may not be complete. We recommend contacting the local school district to confirm school assignments for this home.
Get a cash offer in 3 minutes
Find out how much your home could sell for in as little as 3 minutes with a no-obligation cash offer.
Estimated market value
$691,000
Get a cash offer in 3 minutes
Find out how much your home could sell for in as little as 3 minutes with a no-obligation cash offer.
Estimated market value
$691,000
- Pennsylvania
- Montgomery County
- Merion Station
- 19066
- 641 S Highland Ave
Nearby cities
Nearby zip codes
Other Merion Station Topics
