Skip main navigation
Off market
  • $2,578,400

    649 S Highland Ave, Merion Station, PA 19066

    6beds
    5baths
    7,371sqft
    SingleFamily
    Built in 1890
    1.07 Acres Lot
    $2,578,400 Zestimate®
    $350/sqft
    $6,376 Estimated rent

    Home value

    $2,578,400

    $2.14M - $3.15M

    $6,376/mo

    Zestimate® history
    Loading
    Loading...

    Owner options

    List your home for rent

    $6,376/mo

    Rent Zestimate®

    Find your next renter with Zillow Rental Manager. Plus, with online applications, you can quickly screen prospective tenants – for free.

    Learn more

    $6,376/mo

    Rent Zestimate®

    Refinance and save

    $16,648/mo

    Est. payment

    Refinancing to a lower rate could help reduce your monthly payments and save thousands over the life of the loan.

    See today's rates

    $16,648/mo

    Est. payment

    Explore your selling options

    Work with a Zillow partner agent

    Leverage their expertise and Zillow's premium Showcase listings to get your home seen by more buyers.

    Get started

    List with your own agent

    Get your home in front of millions of buyers by listing it on Zillow.

    Learn how to do it

    Sell it yourself

    Take full control of how buyers see your home on Zillow by listing For Sale by Owner (FSBO).

    List your home

    What's special

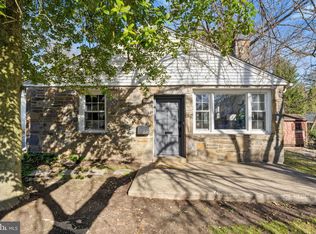
    Virtual tours are available! No in-person tours until the shelter in place order is lifted. Please contact the Listing Agent for more details. Check out the 3-D Virtual Tour: https://my.matterport.com/show/?m=YbDTHpCGKv8&mls. Discovering 649 S Highland Ave for the first time is an awe-inspiring experience. Pictures simply do not do justice to this historic estate set on over an acre of lush, private property, with its landscape brimming with trees, bushes & expansive green lawn. This turn-of-the-century home boasts 20-inch thick exterior stone walls & a huge wraparound front porch, with open arches, that is also clad in stonework. This estate has been maintained by loving owners, & is impeccably preserved to maintain the charm, integrity & authenticity of its era. Sharing the grounds is a detached carriage house 3-car garage, complemented by generous driveway parking for guests. Exquisite architectural details abound inside, enhancing the unique character with an 1890 English colonial oak wood staircase, stunning trim & woodwork throughout, deep window sills, curved walls, hardwood floors, arched doorways & pocket doors among the distinctive elements. The grand foyer features a solid wood arched front door flanked by leaded glass windows & original staircase ascending to the 2nd floor landing brightened by a triple-panel arched window. An elegant dining room with a bay window & built-in bench connects to the butler's pantry. Just as lovely for entertaining is the spacious sitting room with a brick fireplace & coffered wood ceiling, & the large living room with its picture windows. A billiard room with rounded walls, fireplace & built-in seating overlooks charming property views. The sunny eat-in kitchen has tons of cabinetry & prep space, plus a commercial range with double oven. Beyond affords access to a laundry room, rear staircase, back porch & garage. Another small room off the kitchen with a full bath can serve as an office, mudroom room, staff quarters, etc...The versatile upstairs houses 6 bright, comfortable bedrooms, including a peaceful master with brick fireplace tucked behind pocket doors. One bedroom with balcony currently serves as an office. The rear bedroom has an en-suite bath, plus there are 2 additional full shared baths. The carpeted 3rd floor presents wonderful finished space highlighted by a vaulted ceiling with wood beams perfect for a playroom, exercise room, studio or other purpose. Make this incredible home your family legacy, in a premier location just a block and a half from the train station, near Merion Botanical Park, great schools & lots of conveniences. 2020-08-06

    This property is off market, which means it's not currently listed for sale or rent on Zillow. This may be different from what's available on other websites or public sources.

    Facts & features

    Interior

    Bedrooms & bathrooms
    • Bedrooms: 6
    • Bathrooms: 5
    Heating
    • Other, Gas
    Appliances
    • Included: Range / Oven, Refrigerator
    Features
    • Ceiling Fan(s), Kitchen Island, Built-Ins, Dining Area, Eat-in Kitchen, Crown Molding, Carpet, Exposed Beams, Butlers Pantry, Stall Shower
    • Basement: Y
    • Has fireplace: Yes
    Interior area
    • Total interior livable area: 7,371 sqft
    • Finished area below ground: 0

    Property

    Parking
    • Total spaces: 3
    • Parking features: Garage - Detached
    Features
    • Exterior features: Stone, Stucco
    Lot
    • Size: 1.07 Acres
    Details
    • Parcel number: 400025548008
    • Special conditions: Standard

    Construction

    Type & style
    • Home type: SingleFamily
    • Architectural style: Colonial
    Condition
    • Year built: 1890

    Community & HOA

    Location
    • Region: Merion Station
    • Municipality: LOWER MERION TWP

    Financial & listing details

    • Price per square foot: $350/sqft
    • Tax assessed value: $690,200
    • Annual tax amount: $29,871

    Price history

    DateEventPrice
    8/21/2020Sold$885,000-11.1%$120/sqft
    Source: Public Record Report a problem
    4/28/2020Pending sale$995,000$135/sqft
    Source: BHHS Fox & Roach Haverford Sales Office #PAMC100055 Report a problem
    2/5/2020Price change$995,000-5.2%$135/sqft
    Source: BHHS Fox & Roach Haverford Sales Office #PAMC100055 Report a problem
    1/21/2020Price change$1,050,000-4.1%$142/sqft
    Source: BHHS Fox & Roach Haverford Sales Office #PAMC100055 Report a problem
    7/31/2019Price change$1,095,000-8.8%$149/sqft
    Source: BHHS Fox & Roach Haverford Sales Office #PAMC100055 Report a problem
    7/9/2019Listed for sale$1,200,000$163/sqft
    Source: BHHS Fox & Roach Haverford Sales Office #PAMC100055 Report a problem

    Public tax history

    YearProperty taxesTax assessment
    2025$29,871 +5%$690,200
    2024$28,444 $690,200
    2023$28,444 +4.9%$690,200
    2022$27,111 +2.3%$690,200
    2021$26,494 +2.5%$690,200
    2020$25,846 -9.9%$690,200 -11.5%
    2019$28,683 +1.9%$779,720
    2018$28,158 +3%$779,720
    2017$27,325 +3.4%$779,720
    2016$26,418 +3.7%$779,720
    2015$25,478 +3%$779,720
    2014$24,736 +2.9%$779,720
    2013$24,036 +1.5%$779,720
    2012$23,680 +5.6%$779,720
    2011$22,428 +3.6%$779,720
    2010$21,657 +5.3%$779,720
    2009$20,571 +5.1%$779,720
    2008$19,581 +3%--
    2007$19,011 +7.6%--
    2006$17,676 +3.9%--
    2005$17,020 +6.2%--
    2004$16,032 +5.9%--
    2003$15,145 +9.4%--
    2002$13,844 +9.4%--
    2000$12,653 +4.6%--
    1999$12,100 --
    Find assessor info on the county website

    Neighborhood: 19066

    Nearby schools

    GreatSchools rating
    Schools provided by the listing agent
    • District: LOWER MERION

    Source: The MLS. This data may not be complete. We recommend contacting the local school district to confirm school assignments for this home.

    Get a cash offer in 3 minutes
    Find out how much your home could sell for in as little as 3 minutes with a no-obligation cash offer.
    Estimated market value
    $2,578,400
    Get a cash offer in 3 minutes
    Find out how much your home could sell for in as little as 3 minutes with a no-obligation cash offer.
    Estimated market value
    $2,578,400