Buy with confidence knowing this home’s roof has been professionally refreshed, including newly replaced shingles where needed, upgraded ridge caps, new synthetic underlayment, and freshly sealed and painted vents. Even better—the entire roof is backed by a 2-year warranty, giving you peace of mind from day one.
Welcome Home to 641 Willowwood Trail – Where Comfort Meets Timeless Charm
Nestled in the highly desirable Carriage Gate subdivision of Keller, this beautifully maintained 5-bedroom, 2-story brick home radiates warmth, character, and pride of ownership. The current owners have lovingly cared for every space, creating a home filled with joy, comfort, and thoughtful updates.
Step inside to sunlit living areas that flow effortlessly from room to room. Expansive windows fill the home with natural light, highlighting its inviting layout—perfect for lively gatherings or peaceful evenings in.
The spacious kitchen truly is the heart of the home, offering abundant counter space, generous cabinetry, and a seamless connection to the dining and living areas. The serene primary suite provides a private retreat, while four additional bedrooms offer endless possibilities—guest rooms, a home office, craft spaces, or playrooms.
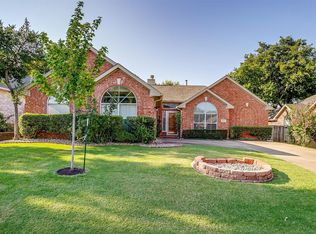
Outside, the timeless brick exterior and manicured landscaping create gorgeous curb appeal, while the backyard provides a peaceful setting to relax, grill, or entertain under the Texas sky.
Located in one of Keller’s most sought-after neighborhoods, this home blends small-town charm with incredible convenience—just minutes from shopping, dining, parks, and top-rated schools.
The moment you step inside, you’ll feel the warmth and care that make this house truly special. Come experience it for yourself—and make 641 Willowwood Trail your next beautiful chapter.
Sold
Price Unknown
641 Willowwood Trl, Keller, TX 76248
5beds
2,851sqft
Single Family Residence
Built in 1996
9,234 Square Feet Lot
$522,100 Zestimate®
$--/sqft
$3,936 Estimated rent
Home value
$522,100
$486,000 - $564,000
$3,936/mo
Zestimate® history
Owner options
List your home for rent
$3,936/mo
Rent Zestimate®
Find your next renter with Zillow Rental Manager. Plus, with online applications, you can quickly screen prospective tenants – for free.
$3,936/mo
Rent Zestimate®
Refinance and save
$475/mo
Est. payment
Refinancing to a lower rate could help reduce your monthly payments and save thousands over the life of the loan.
$475/mo
Est. payment
Explore your selling options
Work with a Zillow partner agent
Leverage their expertise and Zillow's premium Showcase listings to get your home seen by more buyers.
Get startedList with your own agent
Get your home in front of millions of buyers by listing it on Zillow.
Learn how to do itSell it yourself
Take full control of how buyers see your home on Zillow by listing For Sale by Owner (FSBO).
List your homeWhat's special
Inviting layoutTimeless brick exteriorGenerous cabinetry
Zillow last checked:
Listing updated:
Listed by:
Darrah Adamcik 0613375 817-481-5882,
Ebby Halliday, REALTORS 817-481-5882
Bought with:
Alisa Piedlau
Luxury Home, REALTORS
Source: NTREIS,MLS#: 21097606
Facts & features
Interior
Bedrooms & bathrooms
- Bedrooms: 5
- Bathrooms: 4
- Full bathrooms: 3
- 1/2 bathrooms: 1
Primary bedroom
- Features: Built-in Features, Ceiling Fan(s), Dual Sinks, En Suite Bathroom, Garden Tub/Roman Tub, Linen Closet, Separate Shower, Walk-In Closet(s)
- Level: First
- Dimensions: 15 x 17
Bedroom
- Features: Built-in Features, Ceiling Fan(s)
- Level: Second
- Dimensions: 12 x 11
Bedroom
- Features: Ceiling Fan(s)
- Level: Second
- Dimensions: 12 x 17
Bedroom
- Features: Ceiling Fan(s)
- Level: Second
- Dimensions: 15 x 12
Bedroom
- Features: Ceiling Fan(s)
- Level: Second
- Dimensions: 10 x 11
Breakfast room nook
- Features: Ceiling Fan(s)
- Level: First
- Dimensions: 12 x 10
Dining room
- Level: First
- Dimensions: 14 x 12
Other
- Features: Linen Closet, Separate Shower
- Level: Second
- Dimensions: 6 x 8
Other
- Level: Second
- Dimensions: 7 x 6
Other
- Level: Second
- Dimensions: 6 x 11
Game room
- Level: Second
- Dimensions: 19 x 16
Half bath
- Level: First
- Dimensions: 10 x 8
Half bath
- Level: First
- Dimensions: 6 x 7
Kitchen
- Features: Breakfast Bar, Built-in Features, Eat-in Kitchen, Granite Counters, Kitchen Island, Pantry, Stone Counters, Walk-In Pantry
- Level: First
- Dimensions: 18 x 12
Living room
- Features: Built-in Features
- Level: First
- Dimensions: 12 x 13
Living room
- Features: Built-in Features, Ceiling Fan(s), Fireplace
- Level: First
- Dimensions: 17 x 17
Utility room
- Features: Built-in Features, Utility Room
- Level: First
- Dimensions: 9 x 6
Heating
- Central, Natural Gas
Cooling
- Attic Fan, Central Air, Ceiling Fan(s), Electric
Appliances
- Included: Some Gas Appliances, Convection Oven, Double Oven, Dishwasher, Electric Oven, Gas Cooktop, Disposal, Gas Water Heater, Plumbed For Gas, Some Commercial Grade, Vented Exhaust Fan
- Laundry: Electric Dryer Hookup, Gas Dryer Hookup, Laundry in Utility Room, In Kitchen
Features
- High Speed Internet, Kitchen Island, Open Floorplan, Pantry, Cable TV
- Flooring: Carpet, Ceramic Tile, Wood
- Windows: Shutters, Window Coverings
- Has basement: No
- Number of fireplaces: 1
- Fireplace features: Gas Log, Masonry
Interior area
- Total interior livable area: 2,851 sqft
Property
Parking
- Total spaces: 2
- Parking features: Driveway, Garage, Garage Door Opener, Garage Faces Rear, Garage Faces Side
- Attached garage spaces: 2
- Has uncovered spaces: Yes
Features
- Levels: Two
- Stories: 2
- Patio & porch: Deck
- Exterior features: Garden, Lighting, Rain Gutters
- Pool features: None, Community
- Fencing: Wood
Lot
- Size: 9,234 Square Feet
- Features: Corner Lot, Landscaped, Many Trees, Subdivision, Sprinkler System
Details
- Parcel number: 06804926
Construction
Type & style
- Home type: SingleFamily
- Architectural style: Traditional,Detached
- Property subtype: Single Family Residence
Materials
- Brick
- Foundation: Slab
- Roof: Composition
Condition
- Year built: 1996
Utilities & green energy
- Sewer: Public Sewer
- Water: Public
- Utilities for property: Sewer Available, Water Available, Cable Available
Community & HOA
Community
- Features: Playground, Pool, Sidewalks
- Security: Carbon Monoxide Detector(s), Fire Alarm, Smoke Detector(s)
- Subdivision: Carriage Gate Add
HOA
- Has HOA: Yes
- Services included: All Facilities, Maintenance Structure
- HOA fee: $475 annually
- HOA name: First Service Residential
- HOA phone: 877-378-2388
Location
- Region: Keller
Financial & listing details
- Tax assessed value: $546,140
- Annual tax amount: $9,473
- Date on market: 11/13/2025
- Cumulative days on market: 40 days
- Listing terms: Cash,Conventional,FHA,VA Loan
Price history
| Date | Event | Price |
|---|---|---|
| 1/7/2026 | Sold | -- |
Source: NTREIS #21097606 Report a problem | ||
| 12/31/2025 | Pending sale | $549,900$193/sqft |
Source: NTREIS #21097606 Report a problem | ||
| 11/21/2025 | Price change | $549,900-1.8%$193/sqft |
Source: NTREIS #21097606 Report a problem | ||
| 11/13/2025 | Listed for sale | $559,900+45.2%$196/sqft |
Source: NTREIS #21097606 Report a problem | ||
| 11/20/2020 | Listing removed | $385,500$135/sqft |
Source: JP and Associates Fort Worth #14455523 Report a problem | ||
| 10/28/2020 | Pending sale | $385,500$135/sqft |
Source: JP and Associates Fort Worth #14455523 Report a problem | ||
| 10/17/2020 | Listed for sale | $385,500$135/sqft |
Source: JP and Associates Fort Worth #14455523 Report a problem | ||
Public tax history
| Year | Property taxes | Tax assessment |
|---|---|---|
| 2025 | $7,619 +1.3% | $546,140 |
| 2024 | $7,522 +6.6% | $546,140 +1.2% |
| 2023 | $7,054 -14.6% | $539,498 +17% |
| 2022 | $8,264 +3% | $461,178 +20.4% |
| 2021 | $8,023 +1.6% | $382,937 +7.9% |
| 2020 | $7,894 +6.3% | $354,848 +4.5% |
| 2019 | $7,423 +4.6% | $339,442 +12.8% |
| 2018 | $7,100 +8.9% | $300,939 -8.4% |
| 2017 | $6,519 +8.9% | $328,359 +18.1% |
| 2016 | $5,986 +5.6% | $278,034 +23% |
| 2015 | $5,668 | $226,100 |
| 2014 | $5,668 | $226,100 +6.9% |
| 2013 | -- | $211,600 +1% |
| 2012 | -- | $209,600 -3.3% |
| 2011 | -- | $216,800 +7% |
| 2010 | -- | $202,700 -5% |
| 2009 | -- | $213,400 |
| 2008 | -- | $213,400 +5.3% |
| 2007 | -- | $202,700 +3.9% |
| 2006 | -- | $195,000 |
| 2005 | -- | $195,000 +2.6% |
| 2004 | -- | $190,000 |
| 2003 | -- | $190,000 -2.7% |
| 2002 | -- | $195,300 +3.4% |
| 2001 | -- | $188,800 +15.2% |
| 2000 | -- | $163,900 |
Find assessor info on the county website
Neighborhood: Carriage Gate
Nearby homes
- $--4 bd2 ba1.9k sqft637 Willowwood Trl, Keller, TX 76248Sold

- $452,2003 bd2 ba1.9k sqft637 Willowwood Trl, Keller, TX 76248Off Market
- $481,1003 bd2 ba2.4k sqft648 Shady Bridge Ln, Keller, TX 76248Off Market
- $--3 bd2 ba1.9k sqft644 Shady Bridge Ln, Keller, TX 76248Sold
- $459,6004 bd3 ba2.3k sqft633 Willowwood Trl, Keller, TX 76248Off Market
- $488,1004 bd4 ba2.6k sqft1483 Applewood Dr, Keller, TX 76248Off Market
- $511,4004 bd2 ba2.6k sqft1487 Applewood Dr, Keller, TX 76248Off Market
- $446,1004 bd2 ba2.5k sqft636 Willowwood Trl, Keller, TX 76248Off Market
Nearby schools
GreatSchools rating
- 10/10Willis Lane Elementary SchoolGrades: PK-4Distance: 0.6 mi
- 9/10Indian Springs Middle SchoolGrades: 5-8Distance: 1 mi
- 8/10Keller High SchoolGrades: 9-12Distance: 2.3 mi
Schools provided by the listing agent
- Elementary: Willislane
- Middle: Indian Springs
- High: Keller
- District: Keller ISD
Source: NTREIS. This data may not be complete. We recommend contacting the local school district to confirm school assignments for this home.
Get a cash offer in 3 minutes
Find out how much your home could sell for in as little as 3 minutes with a no-obligation cash offer.
Estimated market value
$522,100
Get a cash offer in 3 minutes
Find out how much your home could sell for in as little as 3 minutes with a no-obligation cash offer.
Estimated market value
$522,100
- Texas
- Tarrant County
- Keller
- 76248
- Carriage Gate
- 641 Willowwood Trl
Nearby cities
Nearby neighborhoods
Nearby zip codes
Other Keller Topics
