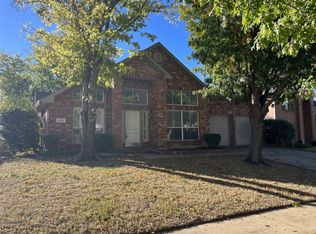
Beautiful 1 Story Home in Sought-After Carriage Gate Addition! Welcome to this well maintained single-story home featuring a beautifully landscaped front yard and swing driveway. Inside, you’ll find a spacious study, formal dining room, and stunning wood look laminate flooring throughout the main living areas. The open concept Living room includes a cozy gas log fireplace and flows into the breakfast area and kitchen. The kitchen is equipped with stainless steel appliances, a gas range, and ample counter space, perfect for everyday living and entertaining. The private primary suite includes a large walk in closet, double vanities, a garden tub, and a separate shower. Additional highlights include a landscaped backyard with an oversized patio, ideal for outdoor gatherings. Located in the Carriage Gate community with access to a neighborhood pool, playground, and sports courts.
Sold
Price Unknown
644 Shady Bridge Ln, Keller, TX 76248
3beds
1,944sqft
Single Family Residence
Built in 1996
6,882.48 Square Feet Lot
$431,900 Zestimate®
$--/sqft
$2,719 Estimated rent
Home value
$431,900
$397,000 - $466,000
$2,719/mo
Zestimate® history
Owner options
List your home for rent
$2,719/mo
Rent Zestimate®
Find your next renter with Zillow Rental Manager. Plus, with online applications, you can quickly screen prospective tenants – for free.
$2,719/mo
Rent Zestimate®
Refinance and save
$495/mo
Est. payment
Refinancing to a lower rate could help reduce your monthly payments and save thousands over the life of the loan.
$495/mo
Est. payment
Explore your selling options
Work with a Zillow partner agent
Leverage their expertise and Zillow's premium Showcase listings to get your home seen by more buyers.
Get startedList with your own agent
Get your home in front of millions of buyers by listing it on Zillow.
Learn how to do itSell it yourself
Take full control of how buyers see your home on Zillow by listing For Sale by Owner (FSBO).
List your homeWhat's special
Cozy gas log fireplaceFormal dining roomLarge walk in closetSpacious studySwing drivewayAmple counter spaceDouble vanities
Zillow last checked:
Listing updated:
Listed by:
Chris Farley 0533445,
Mountain Creek Real Estate,LLC 817-992-0921
Bought with:
Alden Chiu
All City
Source: NTREIS,MLS#: 20941550
Facts & features
Interior
Bedrooms & bathrooms
- Bedrooms: 3
- Bathrooms: 2
- Full bathrooms: 2
Primary bedroom
- Features: Dual Sinks, Double Vanity, Garden Tub/Roman Tub, Separate Shower, Walk-In Closet(s)
- Level: First
- Dimensions: 0 x 0
Library
- Level: First
- Dimensions: 0 x 0
Living room
- Features: Fireplace
- Level: First
- Dimensions: 0 x 0
Heating
- Central, Natural Gas
Cooling
- Central Air, Electric
Appliances
- Included: Dishwasher, Electric Oven, Gas Cooktop
Features
- Decorative/Designer Lighting Fixtures, Open Floorplan, Tile Counters
- Flooring: Ceramic Tile, Laminate, Tile
- Has basement: No
- Number of fireplaces: 1
- Fireplace features: Gas Log, Gas Starter
Interior area
- Total interior livable area: 1,944 sqft
Property
Parking
- Total spaces: 2
- Parking features: Garage, Garage Door Opener, Garage Faces Side
- Attached garage spaces: 2
Features
- Levels: One
- Stories: 1
- Exterior features: Lighting
- Pool features: None
- Fencing: Wood
Lot
- Size: 6,882 sqft
- Features: Back Yard, Interior Lot, Lawn, Landscaped, Sprinkler System
Details
- Parcel number: 06804896
Construction
Type & style
- Home type: SingleFamily
- Architectural style: Traditional,Detached
- Property subtype: Single Family Residence
Materials
- Brick
- Foundation: Slab
- Roof: Composition
Condition
- Year built: 1996
Utilities & green energy
- Sewer: Public Sewer
- Water: Public
- Utilities for property: Sewer Available, Water Available
Community & neighborhood
Security
- Security features: Security System
Location
- Region: Keller
- Subdivision: Carriage Gate Add
HOA & financial
HOA
- Has HOA: Yes
- HOA fee: $495 annually
- Services included: All Facilities
- Association name: Property Management group
- Association phone: 817-337-1221
Other
Other facts
- Listing terms: Cash,Conventional,FHA,VA Loan
Price history
| Date | Event | Price |
|---|---|---|
| 7/1/2025 | Sold | -- |
Source: NTREIS #20941550 Report a problem | ||
| 6/3/2025 | Pending sale | $440,000$226/sqft |
Source: NTREIS #20941550 Report a problem | ||
| 5/28/2025 | Contingent | $440,000$226/sqft |
Source: NTREIS #20941550 Report a problem | ||
| 5/20/2025 | Listed for sale | $440,000-1.1%$226/sqft |
Source: NTREIS #20941550 Report a problem | ||
| 9/3/2024 | Listing removed | $445,000-1.1%$229/sqft |
Source: NTREIS #20711200 Report a problem | ||
| 8/23/2024 | Listed for sale | $450,000$231/sqft |
Source: NTREIS #20711200 Report a problem | ||
Public tax history
| Year | Property taxes | Tax assessment |
|---|---|---|
| 2025 | $5,838 -8.1% | $431,063 |
| 2024 | $6,351 -21.5% | $431,063 +1.2% |
| 2023 | $8,093 +0.8% | $425,815 +17% |
| 2022 | $8,025 +122.5% | $363,797 +14.6% |
| 2021 | $3,607 +1.4% | $317,576 +7.5% |
| 2020 | $3,556 +1.7% | $295,343 +4.3% |
| 2019 | $3,496 +1.6% | $283,155 +16.3% |
| 2018 | $3,441 +1.5% | $243,573 -12.1% |
| 2017 | $3,392 +1.2% | $277,040 +18.6% |
| 2016 | $3,352 -3.2% | $233,520 +27.6% |
| 2015 | $3,464 | $183,000 |
| 2014 | $3,464 | $183,000 +60.1% |
| 2013 | -- | $114,300 +0.9% |
| 2012 | -- | $113,300 -35.5% |
| 2011 | -- | $175,600 +6.7% |
| 2010 | -- | $164,600 -4.9% |
| 2009 | -- | $173,000 |
| 2008 | -- | $173,000 +5.2% |
| 2007 | -- | $164,500 +3.8% |
| 2006 | -- | $158,500 |
| 2005 | -- | $158,500 +3.3% |
| 2004 | -- | $153,500 |
| 2003 | -- | $153,500 +2.2% |
| 2002 | -- | $150,200 +3.4% |
| 2001 | -- | $145,200 +15.2% |
| 2000 | -- | $126,000 |
Find assessor info on the county website
Neighborhood: Carriage Gate

Nearby schools
GreatSchools rating
- 10/10Willis Lane Elementary SchoolGrades: PK-4Distance: 0.6 mi
- 9/10Indian Springs Middle SchoolGrades: 5-8Distance: 1 mi
- 8/10Keller High SchoolGrades: 9-12Distance: 2.3 mi
Schools provided by the listing agent
- Elementary: Willislane
- Middle: Indian Springs
- High: Keller
- District: Keller ISD
Source: NTREIS. This data may not be complete. We recommend contacting the local school district to confirm school assignments for this home.
Get a cash offer in 3 minutes
Find out how much your home could sell for in as little as 3 minutes with a no-obligation cash offer.
Estimated market value
$431,900
Get a cash offer in 3 minutes
Find out how much your home could sell for in as little as 3 minutes with a no-obligation cash offer.
Estimated market value
$431,900
- Texas
- Tarrant County
- Keller
- 76248
- Carriage Gate
- 644 Shady Bridge Ln
Nearby cities
Nearby neighborhoods
Nearby zip codes
Other Keller Topics
