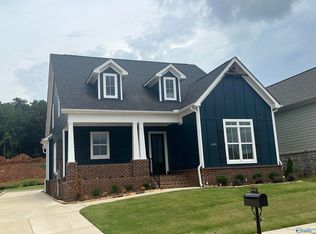
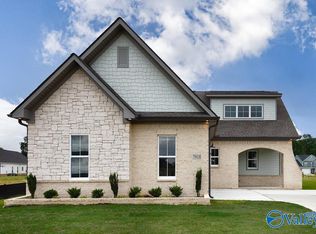
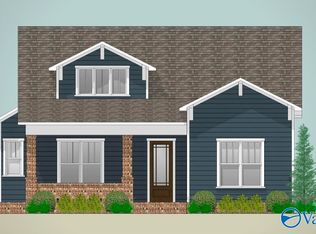
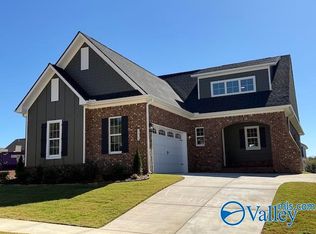
MOVE IN READY! The Lisa A is a single level cottage style floor plan featuring 3 bedrooms, 2 1/2 baths, a formal dining room all in an open living layout. The primary bedroom has a vaulted style ceiling and includes a full en-suite bath with a freestanding tub, walk in tile shower and dual vanity. From the primary bath you will also have a large walk in closet that has solid wood shelving. The 2 car garage is attached to the rear of the home. *Seller Contribution of additional 1% Incentive. Some Exclusions Apply. For information Model Home located at 6401 Lenox Hill Way
This property is not currently displayed as for sale or rent on Zillow. This may be different from what's on other websites or public sources.