MASTER ON MAIN! UPDATED and Ready for a new owner! This gorgeous home has been updated and well-cared for by the current owners. All three HVAC systems are less than 5 years old! Come and see, and don't miss the opportunity to live in the desirable Hampton Forest community within the award-winning Denmark High School district. Entering the home you will be invited by warm hardwood flooring which was recently refinished throughout the living areas on the main level. Master on Main with gorgeous, spa-like master bath which was just renovated in 2025. Great room with vaulted ceilings and lots of natural light. The kitchen and family room are a great place to entertain and leads out to the rebuilt deck which walks out to the private back yard! Upstairs find 3 ample bedrooms and renovated secondary bathroom. The finished basement provides excellent entertainment space and would be perfect for entertainment, home gym, office, media room etc. outside dnd an extensive deck, great for entertaining. Keep the landscaping looking lush with the 6-zone irrigation system! Hampton Forest features a pool, tennis/pickleball court and close proximity to Big Creek Greenway. Minutes from Halcyon, Vickery Village, Collections at Forsyth and close to Lake Lanier. Come see it today!
Closed
$635,000
6410 Oak Valley Dr, Cumming, GA 30040
4beds
4,625sqft
Single Family Residence, Residential
Built in 1997
0.59 Acres Lot
$634,000 Zestimate®
$137/sqft
$3,261 Estimated rent
Home value
$634,000
$590,000 - $678,000
$3,261/mo
Zestimate® history
Owner options
List your home for rent
$3,261/mo
Rent Zestimate®
Find your next renter with Zillow Rental Manager. Plus, with online applications, you can quickly screen prospective tenants – for free.
$3,261/mo
Rent Zestimate®
Refinance and save
$4,389/mo
Est. payment
Refinancing to a lower rate could help reduce your monthly payments and save thousands over the life of the loan.
$4,389/mo
Est. payment
Explore your selling options
Work with a Zillow partner agent
Leverage their expertise and Zillow's premium Showcase listings to get your home seen by more buyers.
Get startedList with your own agent
Get your home in front of millions of buyers by listing it on Zillow.
Learn how to do itSell it yourself
Take full control of how buyers see your home on Zillow by listing For Sale by Owner (FSBO).
List your homeWhat's special
Zillow last checked:
Listing updated:
Listed by:
MARK SPAIN,
Mark Spain Real Estate 770-886-9000,
Andy Lott,
Mark Spain Real Estate
Bought with:
Dennis Orlov, 429359
Virtual Properties Realty.com
Source: FMLS GA,MLS#: 7727938
Facts & features
Interior
Bedrooms & bathrooms
- Bedrooms: 4
- Bathrooms: 3
- Full bathrooms: 2
- 1/2 bathrooms: 1
- Main level bathrooms: 1
- Main level bedrooms: 1
Rooms
- Room types: Basement, Game Room, Library, Workshop
Primary bedroom
- Features: Master on Main, Oversized Master
- Level: Master on Main, Oversized Master
Bedroom
- Features: Master on Main, Oversized Master
Primary bathroom
- Features: Double Vanity
Dining room
- Features: Seats 12+, Separate Dining Room
Kitchen
- Features: Breakfast Bar, Breakfast Room, Cabinets Other, Pantry, Stone Counters
Heating
- Forced Air, Natural Gas
Cooling
- Ceiling Fan(s), Central Air, Electric
Appliances
- Included: Dishwasher, ENERGY STAR Qualified Appliances, Gas Cooktop, Gas Oven, Gas Water Heater, Microwave, Range Hood
- Laundry: Laundry Room, Main Level
Features
- Cathedral Ceiling(s), Central Vacuum, Crown Molding, Entrance Foyer, High Ceilings 9 ft Main, His and Hers Closets, Vaulted Ceiling(s), Walk-In Closet(s)
- Flooring: Carpet, Concrete, Hardwood
- Windows: Double Pane Windows
- Basement: Bath/Stubbed,Daylight,Exterior Entry,Finished,Full,Walk-Out Access
- Number of fireplaces: 1
- Fireplace features: Factory Built, Family Room, Gas Starter
- Common walls with other units/homes: No Common Walls
Interior area
- Total structure area: 4,625
- Total interior livable area: 4,625 sqft
- Finished area above ground: 2,751
- Finished area below ground: 1,474
Property
Parking
- Total spaces: 2
- Parking features: Attached, Garage, Garage Faces Side, Kitchen Level
- Attached garage spaces: 2
Accessibility
- Accessibility features: None
Features
- Levels: Three Or More
- Patio & porch: Deck, Rear Porch
- Exterior features: Private Yard, Rain Gutters, No Dock
- Pool features: None
- Spa features: None
- Fencing: Back Yard,Fenced
- Has view: Yes
- View description: Neighborhood, Trees/Woods
- Waterfront features: None
- Body of water: None
Lot
- Size: 0.59 Acres
- Dimensions: 210x149x59x155x86
- Features: Front Yard, Private, Sprinklers In Front, Sprinklers In Rear
Details
- Additional structures: None
- Parcel number: 083 099
- Other equipment: Irrigation Equipment
- Horse amenities: None
Construction
Type & style
- Home type: SingleFamily
- Architectural style: Traditional
- Property subtype: Single Family Residence, Residential
Materials
- Brick Front, Cement Siding, HardiPlank Type
- Foundation: Concrete Perimeter
- Roof: Composition,Shingle
Condition
- Resale
- New construction: No
- Year built: 1997
Utilities & green energy
- Electric: 110 Volts
- Sewer: Septic Tank
- Water: Public
- Utilities for property: Underground Utilities
Green energy
- Energy efficient items: HVAC, Thermostat
- Energy generation: None
Community & HOA
Community
- Features: Homeowners Assoc, Pickleball, Pool, Tennis Court(s)
- Security: Carbon Monoxide Detector(s), Smoke Detector(s)
- Subdivision: Hampton Forest
HOA
- Has HOA: Yes
- Services included: Reserve Fund, Swim, Tennis
- HOA fee: $600 annually
- HOA phone: 678-488-5072
Location
- Region: Cumming
Financial & listing details
- Price per square foot: $137/sqft
- Tax assessed value: $743,250
- Annual tax amount: $5,845
- Date on market: 3/3/2026
- Cumulative days on market: 175 days
- Listing terms: Cash,Conventional,FHA
- Road surface type: Paved
Price history
| Date | Event | Price |
|---|---|---|
| 5/7/2026 | Sold | $635,000-5.2%$137/sqft |
Source:  FMLS GA #7727938 Report a problem FMLS GA #7727938 Report a problem | ||
| 3/27/2026 | Pending sale | $669,900$145/sqft |
Source:  GAMLS #10701889 Report a problem GAMLS #10701889 Report a problem | ||
| 3/18/2026 | Price change | $669,900-0.8%$145/sqft |
Source: GAMLS #10701889 Report a problem | ||
| 3/3/2026 | Listed for sale | $675,000$146/sqft |
Source: GAMLS #10701889 Report a problem | ||
| 3/3/2026 | Listing removed | $675,000$146/sqft |
Source: GAMLS #10616008 Report a problem | ||
| 1/28/2026 | Price change | $675,000-1.5%$146/sqft |
Source: GAMLS #10616008 Report a problem | ||
| 10/21/2025 | Price change | $685,000-2.1%$148/sqft |
Source: GAMLS #10616008 Report a problem | ||
| 10/1/2025 | Listed for sale | $700,000+118.8%$151/sqft |
Source: FMLS GA #7657827 Report a problem | ||
| 9/15/2008 | Listing removed | $319,900$69/sqft |
Source: SecondSpace #268958 Report a problem | ||
| 7/22/2008 | Listed for sale | $319,900+3.2%$69/sqft |
Source: SecondSpace #268958 Report a problem | ||
| 5/5/2008 | Sold | $310,000+14.8%$67/sqft |
Source: Public Record Report a problem | ||
| 7/8/2002 | Sold | $270,000+23.4%$58/sqft |
Source: Public Record Report a problem | ||
| 5/30/1997 | Sold | $218,800$47/sqft |
Source: Public Record Report a problem | ||
Public tax history
| Year | Property taxes | Tax assessment |
|---|---|---|
| 2025 | $5,856 +0.2% | $297,300 +1.3% |
| 2024 | $5,845 +21% | $293,424 +15.6% |
| 2023 | $4,831 -1.7% | $253,824 +19.7% |
| 2022 | $4,914 +24% | $211,992 +36.1% |
| 2021 | $3,964 +5.9% | $155,724 +7.4% |
| 2020 | $3,742 +0.3% | $144,984 +0.6% |
| 2019 | $3,730 +9.5% | $144,120 +13% |
| 2017 | $3,406 +3.9% | $127,568 +4.9% |
| 2016 | $3,279 | $121,568 +7.4% |
| 2015 | $3,279 +21.5% | $113,208 +7.5% |
| 2014 | $2,700 -0.2% | $105,268 |
| 2013 | $2,705 -1.1% | $105,268 -0.9% |
| 2012 | $2,736 -1.1% | $106,236 -0.9% |
| 2011 | $2,767 | $107,208 -11% |
| 2010 | -- | $120,456 |
| 2009 | -- | $120,456 |
| 2008 | -- | $120,456 +1.4% |
| 2007 | -- | $118,760 |
| 2006 | $2,485 +7.8% | $118,760 +9.3% |
| 2005 | $2,305 | $108,640 |
| 2004 | $2,305 -3.1% | $108,640 |
| 2003 | $2,379 +17.4% | -- |
| 2002 | $2,026 +15.6% | -- |
| 2001 | $1,752 +0.1% | -- |
| 2000 | $1,751 | -- |
Find assessor info on the county website
Neighborhood: Hampton Forest
Nearby homes
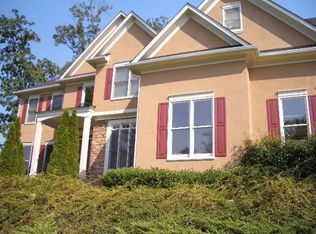
- $646,5004 bd3 ba2.6k sqft7140 Ridge Forest Walk, Cumming, GA 30040Off Market
- $585,7004 bd3 ba-- sqft7140 Ridge Forest Walk #NA, Cumming, GA 30040Off Market
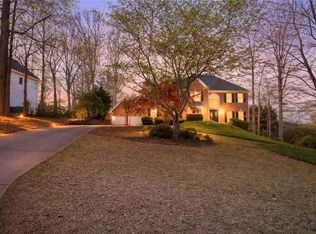
- $739,0004 bd4 ba4k sqft6450 Oak Valley Dr, Cumming, GA 30040Sold
- $612,2004 bd3 ba2.7k sqft7150 Ridge Forest Walk, Cumming, GA 30040Off Market
- $632,0004 bd3 ba2.7k sqft6480 Oak Valley Dr, Cumming, GA 30040Off Market
- $637,8004 bd4 ba5.2k sqft7130 Ridge Forest Walk, Cumming, GA 30040Off Market
- $673,4004 bd3 ba2.5k sqft6415 Oak Valley Dr, Cumming, GA 30040Off Market
- $645,9004 bd3 ba2.6k sqft6425 Oak Valley Dr, Cumming, GA 30040Off Market
Nearby schools
GreatSchools rating
- 9/10New Hope Elementary SchoolGrades: PK-5Distance: 1.7 mi
- 8/10DeSana Middle SchoolGrades: 6-8Distance: 3.3 mi
- 10/10Denmark High SchoolGrades: 9-12Distance: 2.1 mi
Schools provided by the listing agent
- Elementary: New Hope - Forsyth
- Middle: DeSana
- High: Denmark
Source: FMLS GA. This data may not be complete. We recommend contacting the local school district to confirm school assignments for this home.
Get a cash offer in 3 minutes
Find out how much your home could sell for in as little as 3 minutes with a no-obligation cash offer.
Estimated market value
$634,000
Get a cash offer in 3 minutes
Find out how much your home could sell for in as little as 3 minutes with a no-obligation cash offer.
Estimated market value
$634,000
- Georgia
- Forsyth County
- Cumming
- 30040
- Hampton Forest
- 6410 Oak Valley Dr
Nearby cities
Nearby neighborhoods
Nearby zip codes
Other Cumming Topics
