Refined Living with Exceptional Space & Smart Luxury in Prime Cumming Welcome to 6450 Oak Valley Dr—where timeless design meets modern convenience on a premium corner lot in one of Cumming’s most desirable communities. This beautifully maintained three-sides brick home stands out with a rare 4-car garage, including a detached 2-car garage fully equipped with electricity, water, mounted TVs, and a large fan—ideal for a workshop, hobby space, or ultimate game-day retreat. A set of elegant wrought iron French doors opens to a light- filled, two-story foyer that immediately sets the tone. The main level offers both functionality and sophistication, featuring a formal living room and a private guest suite with its own bath—perfect for visitors or a quiet home office. The formal dining room is designed to impress with detailed molding, updated lighting, and French doors that lead to the back deck, creating effortless indoor-outdoor flow for entertaining. At the heart of the home, the kitchen is both stylish and highly functional. Thoughtfully designed with granite countertops enhanced by a marbled epoxy finish, stainless steel appliances, a stone backsplash, custom LED lighting, and a spacious island with seating, it opens seamlessly to a bright breakfast area and an impressive two-story great room. Here, floor-to-ceiling windows flood the space with natural light, while a striking marble fireplace and secondary staircase add architectural interest. Upstairs, the primary suite offers a true retreat with a vaulted tray ceiling, motorized roller shades, and a spa-inspired bath featuring a jetted soaking tub, glass- enclosed shower with bench, double vanities, and a generous walk-in closet. Secondary bedrooms are well-appointed, including a convenient Jack-and-Jill layout, along with an upstairs laundry room complete with a utility sink. The finished terrace level expands your living space with incredible versatility—offering a full bath, kitchenette, and three flexible rooms ideal for a home gym, media room, or guest quarters, plus additional unfinished space for storage. Designed for today’s lifestyle, the home is fully integrated with smart technology, allowing you to control lighting, climate, garage doors, and more right from your phone or voice assistant. Perfectly positioned in a top-rated school district and just minutes from parks, shopping, dining, and major commuter routes, this home delivers the ideal balance of luxury, comfort, and convenience. Neighborhood amenities include swim, tennis, and basketball for an active, connected lifestyle. Bonus: Septic system pumped and inspected September 2024. This is more than a home—it’s a lifestyle upgrade.
Closed
$739,000
6450 Oak Valley Dr, Cumming, GA 30040
4beds
4,097sqft
Single Family Residence, Residential
Built in 1996
0.71 Acres Lot
$738,600 Zestimate®
$180/sqft
$3,390 Estimated rent
Home value
$738,600
$694,000 - $783,000
$3,390/mo
Zestimate® history
Owner options
List your home for rent
$3,390/mo
Rent Zestimate®
Find your next renter with Zillow Rental Manager. Plus, with online applications, you can quickly screen prospective tenants – for free.
$3,390/mo
Rent Zestimate®
Refinance and save
$5,005/mo
Est. payment
Refinancing to a lower rate could help reduce your monthly payments and save thousands over the life of the loan.
$5,005/mo
Est. payment
Explore your selling options
Work with a Zillow partner agent
Leverage their expertise and Zillow's premium Showcase listings to get your home seen by more buyers.
Get startedList with your own agent
Get your home in front of millions of buyers by listing it on Zillow.
Learn how to do itSell it yourself
Take full control of how buyers see your home on Zillow by listing For Sale by Owner (FSBO).
List your homeWhat's special
Striking marble fireplaceThree-sides brick homePremium corner lotBright breakfast areaLight-filled two-story foyer
Zillow last checked:
Listing updated:
Listed by:
Heather Lipp,
Atlanta Communities 770-713-7294
Bought with:
Cristina Venegas, 438627
Virtual Properties Realty.com
Source: FMLS GA,MLS#: 7769174
Facts & features
Interior
Bedrooms & bathrooms
- Bedrooms: 4
- Bathrooms: 4
- Full bathrooms: 4
- Main level bathrooms: 1
- Main level bedrooms: 1
Rooms
- Room types: Basement, Bathroom, Bedroom, Exercise Room, Great Room, Office
Primary bedroom
- Features: In-Law Floorplan, Oversized Master, Split Bedroom Plan
- Level: In-Law Floorplan, Oversized Master, Split Bedroom Plan
Bedroom
- Features: In-Law Floorplan, Oversized Master, Split Bedroom Plan
Primary bathroom
- Features: Separate Tub/Shower, Soaking Tub, Vaulted Ceiling(s)
Dining room
- Features: Separate Dining Room
Kitchen
- Features: Breakfast Room, Cabinets White, Eat-in Kitchen, Kitchen Island, Other Surface Counters, Pantry, View to Family Room
Heating
- Central
Cooling
- Ceiling Fan(s), Central Air
Appliances
- Included: Dishwasher, Double Oven, Electric Oven, Gas Range, Microwave, Refrigerator, Trash Compactor
- Laundry: In Hall, Laundry Room, Sink, Upper Level
Features
- Crown Molding, Entrance Foyer 2 Story, Recessed Lighting, Smart Home, Tray Ceiling(s), Vaulted Ceiling(s), Walk-In Closet(s)
- Flooring: Carpet, Ceramic Tile, Hardwood
- Windows: None
- Basement: Bath/Stubbed,Exterior Entry,Finished,Finished Bath,Full,Interior Entry
- Attic: Pull Down Stairs
- Number of fireplaces: 1
- Fireplace features: Factory Built, Family Room
- Common walls with other units/homes: No Common Walls
Interior area
- Total structure area: 4,097
- Total interior livable area: 4,097 sqft
- Finished area above ground: 2,935
- Finished area below ground: 1,162
Property
Parking
- Total spaces: 4
- Parking features: Attached, Detached, Garage, Garage Door Opener, Garage Faces Side, Kitchen Level, Level Driveway
- Attached garage spaces: 4
- Has uncovered spaces: Yes
Accessibility
- Accessibility features: None
Features
- Levels: Three Or More
- Patio & porch: Deck, Front Porch
- Exterior features: Private Yard, Rear Stairs, Storage, No Dock
- Pool features: None
- Spa features: None
- Fencing: Back Yard,Fenced,Wood
- Has view: Yes
- View description: Neighborhood
- Waterfront features: None
- Body of water: Lanier
Lot
- Size: 0.71 Acres
- Features: Back Yard
Details
- Additional structures: Garage(s), Workshop
- Parcel number: 083 100
- Other equipment: None
- Horse amenities: None
Construction
Type & style
- Home type: SingleFamily
- Architectural style: Craftsman,Traditional
- Property subtype: Single Family Residence, Residential
Materials
- Brick 3 Sides, Fiber Cement
- Foundation: Slab
- Roof: Composition
Condition
- Resale
- New construction: No
- Year built: 1996
Utilities & green energy
- Electric: 220 Volts
- Sewer: Septic Tank
- Water: Public
- Utilities for property: Cable Available, Electricity Available, Natural Gas Available, Phone Available, Underground Utilities, Water Available
Green energy
- Energy efficient items: None
- Energy generation: None
Community & HOA
Community
- Features: Clubhouse, Homeowners Assoc, Near Schools, Near Shopping, Near Trails/Greenway, Pool, Sidewalks, Street Lights, Tennis Court(s)
- Security: Smoke Detector(s)
- Subdivision: Hampton Forest
HOA
- Has HOA: Yes
- Services included: Reserve Fund, Swim, Tennis
- HOA fee: $600 annually
- HOA phone: 770-330-4209
Location
- Region: Cumming
Financial & listing details
- Price per square foot: $180/sqft
- Tax assessed value: $806,240
- Annual tax amount: $6,722
- Date on market: 5/12/2026
- Cumulative days on market: 7 days
- Listing terms: Cash,Conventional,FHA,FHA 203(k),VA Loan
- Electric utility on property: Yes
- Road surface type: Asphalt
Price history
| Date | Event | Price |
|---|---|---|
| 6/15/2026 | Sold | $739,000$180/sqft |
Source:  FMLS GA #7769174 Report a problem FMLS GA #7769174 Report a problem | ||
| 5/20/2026 | Pending sale | $739,000$180/sqft |
Source:  GAMLS #10762662 Report a problem GAMLS #10762662 Report a problem | ||
| 5/12/2026 | Listed for sale | $739,000-0.1%$180/sqft |
Source: FMLS GA #7769174 Report a problem | ||
| 7/28/2025 | Listing removed | $739,900$181/sqft |
Source: GAMLS #10565724 Report a problem | ||
| 7/17/2025 | Listed for sale | $739,900-2%$181/sqft |
Source: FMLS GA #7597222 Report a problem | ||
| 7/17/2025 | Listing removed | $754,899$184/sqft |
Source: FMLS GA #7579004 Report a problem | ||
| 6/19/2025 | Price change | $754,8990%$184/sqft |
Source: GAMLS #10523527 Report a problem | ||
| 6/6/2025 | Price change | $754,900-0.7%$184/sqft |
Source: GAMLS #10523527 Report a problem | ||
| 5/30/2025 | Price change | $759,900-1.9%$185/sqft |
Source: GAMLS #10523527 Report a problem | ||
| 5/16/2025 | Price change | $774,900-0.6%$189/sqft |
Source: FMLS GA #7579004 Report a problem | ||
| 4/23/2025 | Listed for sale | $779,900$190/sqft |
Source: FMLS GA #7557924 Report a problem | ||
| 4/23/2025 | Pending sale | $779,900$190/sqft |
Source: FMLS GA #7557924 Report a problem | ||
| 4/11/2025 | Listed for sale | $779,900-0.6%$190/sqft |
Source: FMLS GA #7557924 Report a problem | ||
| 4/11/2025 | Listing removed | $784,900$192/sqft |
Source: GAMLS #10477221 Report a problem | ||
| 3/13/2025 | Listed for sale | $784,900-1.3%$192/sqft |
Source: GAMLS #10477221 Report a problem | ||
| 11/26/2024 | Listing removed | $795,000$194/sqft |
Source: FMLS GA #7406433 Report a problem | ||
| 8/14/2024 | Price change | $795,000-3%$194/sqft |
Source: GAMLS #10322499 Report a problem | ||
| 7/24/2024 | Price change | $820,000-3.5%$200/sqft |
Source: GAMLS #10322499 Report a problem | ||
| 6/26/2024 | Price change | $850,000-4.5%$207/sqft |
Source: GAMLS #10322499 Report a problem | ||
| 6/20/2024 | Listed for sale | $890,000+122.5%$217/sqft |
Source: FMLS GA #7406433 Report a problem | ||
| 3/5/2020 | Sold | $400,000-9.1%$98/sqft |
Source:  GAMLS #8641147 Report a problem GAMLS #8641147 Report a problem | ||
| 1/31/2020 | Pending sale | $439,900$107/sqft |
Source: RE/MAX Legends #8641147 Report a problem | ||
| 1/13/2020 | Price change | $439,900-1.1%$107/sqft |
Source: RE/MAX Legends #8641147 Report a problem | ||
| 10/19/2019 | Price change | $444,900-1.1%$109/sqft |
Source: RE/MAX Legends #8641147 Report a problem | ||
| 9/17/2019 | Price change | $449,900-1.1%$110/sqft |
Source: RE/MAX Legends #8641147 Report a problem | ||
| 8/14/2019 | Listed for sale | $454,900+16.6%$111/sqft |
Source: REMAX LEGENDS #6597211 Report a problem | ||
| 12/16/2016 | Sold | $390,000+16.8%$95/sqft |
Source:  FMLS GA #5727480 Report a problem FMLS GA #5727480 Report a problem | ||
| 5/21/2013 | Sold | $334,000+17.2%$82/sqft |
Source: Public Record Report a problem | ||
| 10/29/2010 | Sold | $284,900$70/sqft |
Source: Public Record Report a problem | ||
Public tax history
| Year | Property taxes | Tax assessment |
|---|---|---|
| 2025 | $7,908 +21.4% | $322,496 +2.3% |
| 2024 | $6,512 +18.3% | $315,396 +14.1% |
| 2023 | $5,505 -0.7% | $276,380 +20.1% |
| 2022 | $5,545 +28.1% | $230,108 +43.8% |
| 2021 | $4,328 -7% | $160,000 |
| 2020 | $4,652 +1.6% | $160,000 -9.1% |
| 2019 | $4,580 +9.4% | $176,024 +12.8% |
| 2017 | $4,187 +2.1% | $156,000 +5.6% |
| 2016 | $4,100 | $147,724 +6.8% |
| 2015 | $4,100 +20.2% | $138,364 +7.4% |
| 2014 | $3,412 +268.5% | $128,876 +0.7% |
| 2013 | $926 -73% | $128,036 -1% |
| 2012 | $3,435 +16.6% | $129,272 +13.4% |
| 2011 | $2,947 | $113,960 -18.5% |
| 2010 | -- | $139,876 |
| 2009 | -- | $139,876 |
| 2008 | -- | $139,876 +4.3% |
| 2007 | -- | $134,120 |
| 2006 | $2,756 +6.8% | $134,120 +7.9% |
| 2005 | $2,580 | $124,280 |
| 2004 | $2,580 -3% | $124,280 |
| 2003 | $2,659 +7.3% | -- |
| 2002 | $2,478 +13.3% | -- |
| 2001 | $2,186 +0.9% | -- |
| 2000 | $2,166 | -- |
Find assessor info on the county website
Neighborhood: Hampton Forest
Nearby homes
- $632,0004 bd3 ba2.7k sqft6480 Oak Valley Dr, Cumming, GA 30040Off Market
- $635,0004 bd3 ba4.6k sqft6410 Oak Valley Dr, Cumming, GA 30040Sold
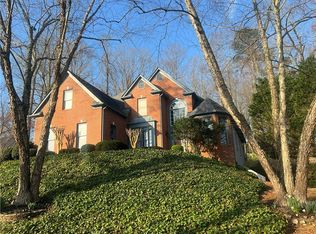
- $717,6005 bd4 ba4.1k sqft6490 Oak Valley Dr, Cumming, GA 30040Off Market
- $645,9004 bd3 ba2.6k sqft6425 Oak Valley Dr, Cumming, GA 30040Off Market
- $687,5004 bd3 ba2.9k sqft6435 Oak Valley Dr, Cumming, GA 30040Off Market
- $695,5004 bd4 ba3.6k sqft6465 Oak Valley Dr, Cumming, GA 30040Off Market
- $646,5004 bd3 ba2.6k sqft7140 Ridge Forest Walk, Cumming, GA 30040Off Market
- $585,7004 bd3 ba-- sqft7140 Ridge Forest Walk #NA, Cumming, GA 30040Off Market
Nearby schools
GreatSchools rating
- 9/10New Hope Elementary SchoolGrades: PK-5Distance: 1.8 mi
- 8/10DeSana Middle SchoolGrades: 6-8Distance: 3.3 mi
- 10/10Denmark High SchoolGrades: 9-12Distance: 2.1 mi
Schools provided by the listing agent
- Elementary: New Hope - Forsyth
- Middle: DeSana
- High: Denmark
Source: FMLS GA. This data may not be complete. We recommend contacting the local school district to confirm school assignments for this home.
Get a cash offer in 3 minutes
Find out how much your home could sell for in as little as 3 minutes with a no-obligation cash offer.
Estimated market value
$738,600
Get a cash offer in 3 minutes
Find out how much your home could sell for in as little as 3 minutes with a no-obligation cash offer.
Estimated market value
$738,600
- Georgia
- Forsyth County
- Cumming
- 30040
- Hampton Forest
- 6450 Oak Valley Dr
Nearby cities
Nearby neighborhoods
Nearby zip codes
Other Cumming Topics
