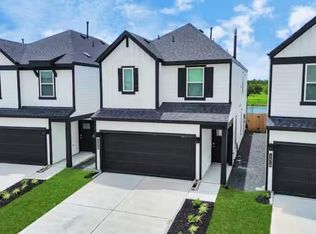
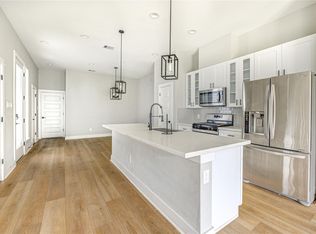
Located only minutes from Downtown Houston, Park Vista at El Tesoro gives you easy access to the Medical Center, Museum District, local sports arenas, and everything else Houston has to offer! The Mesquite plan features three bedrooms, two and a half bathrooms and an attached 2-car garage. This stunning home showcases a huge master suite with two walk-in closets and a luxurious bathroom with a soaker tub, step-in shower, private commode and a linen closet. Two additional bedrooms boast abundant closet space and access to the second full bathroom. Entertain family and friends on the main level of this home, which includes an expansive family room, separate dining room and an upgraded kitchen complete with granite counters, Whirlpool appliances and gorgeous cabinets. Don't wait! Homes are selling quickly!
Copyright notice - Data provided by HAR.com 2022 - All information provided should be independently verified.
House for rent
$2,485/moFees may apply
6410 Summer Pass Dr, Houston, TX 77048
3beds
1,881sqft
Price may not include required fees and charges. Learn more|
Singlefamily
Available now
Cats, dogs OK
Air conditioner, electric
Electric dryer hookup laundry
2 Attached garage spaces parking
Electric, heat pump
What's special
- 13 days |
- -- |
- -- |
Zillow last checked:
Listing updated:
Travel times

Let’s turn your rent into credit progress
Build credit history with every on-time payment and get credit for the payment you’re already making.
Facts & features
Interior
Bedrooms & bathrooms
- Bedrooms: 3
- Bathrooms: 3
- Full bathrooms: 2
- 1/2 bathrooms: 1
Rooms
- Room types: 1 Living Area
Heating
- Electric, Heat Pump
Cooling
- Air Conditioner, Electric
Appliances
- Included: Dishwasher, Full Size, Garbage Disposal, Gas Oven, Gas Range, Microwave Oven, Refrigerator
- Laundry: Electric Dryer Hookup, Gas Dryer Hookup, Hookups, Washer Hookup
Features
- All Bedrooms Up, Ceiling Fan(s), Walk-In Closet(s)
- Flooring: Carpet, Vinyl
Interior area
- Total interior livable area: 1,881 sqft
Property
Parking
- Total spaces: 2
- Parking features: Attached, Garage
- Has attached garage: Yes
- Details: Contact manager
Features
- Stories: 2
- Exterior features: 0 Up To 1/4 Acre, All Bedrooms Up, Walk-In Closet(s)
Lot
- Features: Back Yard, Subdivided
Details
- Additional structures: Garage(s)
Construction
Type & style
- Home type: SingleFamily
- Architectural style: Traditional
- Property subtype: SingleFamily
Condition
- Year built: 2025
Community & HOA
Location
- Region: Houston
Financial & listing details
- Lease term: 12 Months
Nearby apartments for rent

Price history
| Date | Event | Price |
|---|---|---|
| 8/21/2026 | Listed for rent | $2,485+2.1%$1/sqft |
Source:  HAR #97236373 Report a problem HAR #97236373 Report a problem | ||
| 8/18/2026 | Listing removed | $2,435$1/sqft |
Source: HAR #20055641 Report a problem | ||
| 7/2/2026 | Listed for rent | $2,435+0.8%$1/sqft |
Source: HAR #20055641 Report a problem | ||
| 4/9/2025 | Listing removed | $2,415$1/sqft |
Source: HAR #25040647 Report a problem | ||
| 3/27/2025 | Price change | $2,415-4%$1/sqft |
Source: HAR #25040647 Report a problem | ||
| 3/14/2025 | Listed for rent | $2,515$1/sqft |
Source: HAR #25040647 Report a problem | ||
| 3/7/2025 | Price change | $313,900-1.9%$167/sqft |
Source:  HAR #92362691 Report a problem HAR #92362691 Report a problem | ||
| 3/5/2025 | Listed for sale | $319,900$170/sqft |
Source: HAR #27886682 Report a problem | ||
| 2/28/2025 | Pending sale | $319,900$170/sqft |
Source: HAR #27886682 Report a problem | ||
| 1/17/2025 | Price change | $319,900-3%$170/sqft |
Source: HAR #64862487 Report a problem | ||
| 12/27/2024 | Listed for sale | $329,900$175/sqft |
Source: HAR #64862487 Report a problem | ||
Neighborhood: Minnetex
Nearby schools
GreatSchools rating
- 4/10Frost Elementary SchoolGrades: PK-5Distance: 1.7 mi
- 4/10Thomas Middle SchoolGrades: 6-8Distance: 1.1 mi
- 4/10Sterling High SchoolGrades: 9-12Distance: 0.4 mi