Skip main navigation
Off market
  • $760,900

    6411 Little Potters Ln, Alexandria, VA 22310

    3beds
    2,500sqft
    Townhouse
    Built in ----
    -- sqft lot
    $760,900 Zestimate®
    $304/sqft
    $4,006 Estimated rent

    Home value

    $760,900

    $723,000 - $799,000

    $4,006/mo

    Zestimate® history
    Loading
    Loading...

    Owner options

    List your home for rent

    $4,006/mo

    Rent Zestimate®

    Find your next renter with Zillow Rental Manager. Plus, with online applications, you can quickly screen prospective tenants – for free.

    Learn more

    $4,006/mo

    Rent Zestimate®

    Refinance and save

    $4,716/mo

    Est. payment

    Refinancing to a lower rate could help reduce your monthly payments and save thousands over the life of the loan.

    See today's rates

    $4,716/mo

    Est. payment

    Explore your selling options

    Work with a Zillow partner agent

    Leverage their expertise and Zillow's premium Showcase listings to get your home seen by more buyers.

    Get started

    List with your own agent

    Get your home in front of millions of buyers by listing it on Zillow.

    Learn how to do it

    Sell it yourself

    Take full control of how buyers see your home on Zillow by listing For Sale by Owner (FSBO).

    List your home

    What's special

    Decorate fireplaceCentral ecobee smart thermostatGenerous patioEnd-unit town homeCorner town homeVoice-activated alexaNew smart appliances

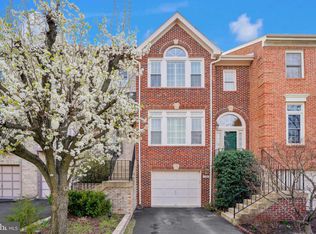
    Welcome home to your new oasis at Potters Glen. This modern, sunlit, fully renovated corner town home is situated in the sought out Alexandria neighborhood of Potters Glen. This 3bd 2 full baths, 2 half baths bath, full-brick surround colonial is move-in ready and comes with an assortment of exceptional amenities. The home is the prefect blend of more formal and open-concept living with over 2500 square ft of living space in addition to a two-car garage. Boasting 12 foot ceilings and new flooring throughout, this home has all the comforts you can expect: new Smart appliances and thermostat; new HVAC and windows, wet bar with granite countertops, half bath, and decorate fireplace on the first-floor family room with a walkout to the gardens. On the second floor, you will find a completely renovated open-kitchen with formal dining room, half bath, and large living room and extended large windows that wrap around each room. Dimmable recessed LED lighting is found throughout, and a large prism crystal chandelier for the formal dining room. The kitchen boasts a new granite countertop with counter seating, new contrasting soft-close cabinets, and brand new stainless steel smart LG appliances, with new food disposal and dishwasher included. Also, the home has a brand new HVAC, and a central Ecobee smart thermostat with voice-activated Alexa already built-in. From the kitchen, a walkout to a very generous patio, with stairs to the ground floor garden. The outdoors is perfect for grilling and summer lounging. On the third floor, there are 9-12 ft cathedral vaulted ceilings in all of the bed and bathrooms along with a sky light. The master suite offers his/her closets and an enormous newly remodeled ensuite master bath with 12ft ceilings, a Jason Miller Modo replica chandelier, separate his and her vanities, separate dual-headed shower, and a titanic 70in soaking tub. Location-wise, it is a commuters' dream, minutes to both the Springfield and Van Dorn Metro stations, across the street from major bus lines, 15mins to the Pentagon and Fort Belvoir, minutes away from all the major shopping stores (e.g. Spingfield Mall, Target, Whole Foods, Home Depot, Trader Joes, Starbucks, Best Buy. etc/), and a number of great running and biking trials nearby. The lawn is professionally maintained by the HOA. Premium ADT security included at no additional cost. This end-unit town home is located in an ultra-quiet subdivision away from traffic. A refuge from the daily rat race, the house is surrounded by mature oak, maple, and pines trees, it is like living in a single-family tree house with leaf-filtered, dapple (yes, i said "dapple") sunlight in the summer, hues of red and gold during the fall and spring colors, and bright winter sunshine. The entire house has all been thoughtfully and tastefully redesigned and upgraded. Looking for a family of 4 or professional couple who'll enjoy and take care of the residence as the owner-service member will be away for 24 months. In person tours welcome. Also virtual tours are available. Call or text today!

    This property is not currently displayed as for sale or rent on Zillow. This may be different from what's on other websites or public sources.
    Zillow last checked:

    Listing updated:

    Source: Zillow Rentals

    Facts & features

    Interior

    Bedrooms & bathrooms
    • Bedrooms: 3
    • Bathrooms: 4
    • Full bathrooms: 4
    Rooms
    • Room types: []
    Heating
    • Heat Pump
    Cooling
    • Central Air
    Appliances
    • Included: Dishwasher, Dryer, Microwave, Refrigerator, Washer
    • Laundry: In Unit
    Features
    • Flooring: Carpet, Hardwood, Tile
    Interior area
    • Total interior livable area: 2,500 sqft

    Property

    Parking
    • Parking features: Attached
    • Has attached garage: Yes
    • Details: Contact manager
    Details
    • Parcel number: 0813350006

    Construction

    Type & style
    • Home type: Townhouse
    • Property subtype: Townhouse

    Community & HOA

    Community
    • Deposit fee: $4,200
    • Pet deposit fee: $400
    Location
    • Region: Alexandria

    Financial & listing details

    • Price per square foot: $304/sqft
    • Tax assessed value: $746,990
    • Annual tax amount: $8,635
    • Date on market: 11/29/2024
    • Date available: 12/21/2024
    • Lease term: 1 Year

    Price history

    DateEventPrice
    12/6/2024Listing removed$4,200$2/sqft
    Source: Zillow Rentals Report a problem
    11/29/2024Listed for rent$4,200$2/sqft
    Source: Zillow Rentals Report a problem
    5/7/2020Sold$580,000-2.5%$232/sqft
    Source: Public Record Report a problem
    3/27/2020Listed for sale$595,000+22%$238/sqft
    Source: Beltran & Associates Realty LLC #VAFX1119386 Report a problem
    9/14/2012Sold$487,850-0.4%$195/sqft
    Source: Public Record Report a problem
    9/5/2012Pending sale$489,950$196/sqft
    Source: Long & Foster Real Estate #FX7838808 Report a problem
    7/30/2012Price change$489,950-2%$196/sqft
    Source: Long & Foster Real Estate #FX7838808 Report a problem
    6/7/2012Price change$499,950-2%$200/sqft
    Source: Long & Foster Real Estate #FX7838808 Report a problem
    5/10/2012Listed for sale$509,950+51.8%$204/sqft
    Source: Long & Foster Report a problem
    4/17/2001Sold$336,000+30.2%$134/sqft
    Source: Public Record Report a problem
    2/27/1997Sold$258,000+9.3%$103/sqft
    Source: Public Record Report a problem
    8/22/1996Sold$236,000$94/sqft
    Source: Public Record Report a problem

    Public tax history

    YearProperty taxesTax assessment
    2025$8,635 +5.2%$746,990 +5.4%
    2024$8,207 +4.5%$708,400 +1.8%
    2023$7,855 +10.5%$696,100 +12%
    2022$7,109 $621,650
    2021-- $621,650 +6.7%
    2020$6,895 +4.1%$582,560 +4.1%
    2019$6,622 +2.9%$559,560 +2.9%
    2018$6,434 +5.9%$543,600 +3.9%
    2017$6,074 +2.7%$523,130 +2.5%
    2016$5,913 +1.7%$510,440 -2%
    2015$5,814 +7.1%$520,980 +6.9%
    2014$5,426 $487,320 +3.4%
    2013-- $471,410 +6.1%
    2012-- $444,390 -4%
    2011-- $462,910 +4.3%
    2010-- $443,780 -1.2%
    2009-- $449,390 -12.9%
    2008-- $515,710 -7.5%
    2007-- $557,380 +53%
    2003-- $364,360 +20%
    2002-- $303,635 +15%
    2001-- $264,030
    Find assessor info on the county website

    Neighborhood: Franconia

    Nearby schools

    GreatSchools rating
    Get a cash offer in 3 minutes
    Find out how much your home could sell for in as little as 3 minutes with a no-obligation cash offer.
    Estimated market value
    $760,900
    Get a cash offer in 3 minutes
    Find out how much your home could sell for in as little as 3 minutes with a no-obligation cash offer.
    Estimated market value
    $760,900