Skip main navigation
Sold
  • $235,500

    6411 Marble Ln, Indianapolis, IN 46237

    3beds
    1,973sqft
    Residential, Single Family Residence
    Built in 1977
    0.41 Acres Lot
    $291,100 Zestimate®
    $119/sqft
    $2,032 Estimated rent

    Home value

    $291,100

    $274,000 - $309,000

    $2,032/mo

    Zestimate® history
    Loading
    Loading...

    Owner options

    List your home for rent

    $2,032/mo

    Rent Zestimate®

    Find your next renter with Zillow Rental Manager. Plus, with online applications, you can quickly screen prospective tenants – for free.

    Learn more

    $2,032/mo

    Rent Zestimate®

    Refinance and save

    $1,548/mo

    Est. payment

    Refinancing to a lower rate could help reduce your monthly payments and save thousands over the life of the loan.

    See today's rates

    $1,548/mo

    Est. payment

    Explore your selling options

    Work with a Zillow partner agent

    Leverage their expertise and Zillow's premium Showcase listings to get your home seen by more buyers.

    Get started

    List with your own agent

    Get your home in front of millions of buyers by listing it on Zillow.

    Learn how to do it

    Sell it yourself

    Take full control of how buyers see your home on Zillow by listing For Sale by Owner (FSBO).

    List your home

    What's special

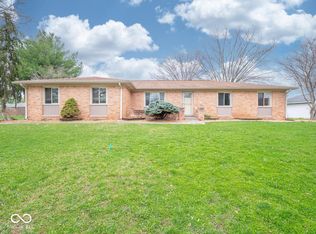
    All brick, 3 bedroom 2 full bathroom ranch style home, located within the lovely Boulders Community! Home is located within the Franklin Township School District, close to shopping and close to the interstate. Step into the home and find the spacious foyer that leads to the Formal Dining Room. Then step over into the spacious kitchen with lots of cabinets and counter space, kitchen appliances are included. Very spacious Great Room with beautiful wood burning fireplace, check out the massive Sunroom, which overlooks the large back yard! HVAC replaced 2019, Roof replaced 2011, Large 12x09 storage shed, large patio, finished garage, attic storage space, pantry, washer and dryer are included. Enjoy the Large primary suite, large closets, nice sized guest bedrooms, and all of the natural light. Make this home all yours! Home being sold As Is.

    Zillow last checked:

    Listing updated:

    Listing Provided by:

    Edwina Withers 317-441-8337,

    Berkshire Hathaway Home,

    Tim Smart 317-850-2188,

    Berkshire Hathaway Home

    Bought with:

    Darla Hubble

    Trusted Realty Partners of Ind

    Source: MIBOR as distributed by MLS GRID,MLS#: 21985496MLS Logo

    Facts & features

    Interior

    Bedrooms & bathrooms
    • Bedrooms: 3
    • Bathrooms: 2
    • Full bathrooms: 2
    • Main level bathrooms: 2
    • Main level bedrooms: 3
    Primary bedroom
    • Features: Carpet
    • Level: Main
    • Area: 165 Square Feet
    • Dimensions: 15X11
    Bedroom 2
    • Features: Carpet
    • Level: Main
    • Area: 110 Square Feet
    • Dimensions: 11X10
    Bedroom 3
    • Features: Carpet
    • Level: Main
    • Area: 108 Square Feet
    • Dimensions: 12X09
    Breakfast room
    • Features: Vinyl
    • Level: Main
    • Area: 99 Square Feet
    • Dimensions: 11X09
    Dining room
    • Features: Carpet
    • Level: Main
    • Area: 120 Square Feet
    • Dimensions: 12X10
    Family room
    • Features: Carpet
    • Level: Main
    • Area: 247 Square Feet
    • Dimensions: 19X13
    Foyer
    • Features: Tile-Ceramic
    • Level: Main
    • Area: 65 Square Feet
    • Dimensions: 13X05
    Kitchen
    • Features: Vinyl
    • Level: Main
    • Area: 121 Square Feet
    • Dimensions: 11X11
    Sun room
    • Features: Carpet
    • Level: Main
    • Area: 399 Square Feet
    • Dimensions: 21X19
    Heating
    • Heat Pump
    Cooling
    • Has cooling: Yes
    Appliances
    • Included: Dishwasher, Dryer, Disposal, Electric Oven, Range Hood, Refrigerator, Washer
    • Laundry: Laundry Closet
    Features
    • Attic Access, Attic Pull Down Stairs, Vaulted Ceiling(s), Entrance Foyer, Ceiling Fan(s), High Speed Internet, Eat-in Kitchen, Pantry
    • Windows: Screens Some, Wood Frames
    • Has basement: No
    • Attic: Access Only,Pull Down Stairs
    • Number of fireplaces: 1
    • Fireplace features: Great Room, Masonry, Wood Burning
    Interior area
    • Total structure area: 1,973
    • Total interior livable area: 1,973 sqft

    Property

    Parking
    • Total spaces: 2
    • Parking features: Attached
    • Attached garage spaces: 2
    • Details: Garage Parking Other(Finished Garage, Garage Door Opener, Service Door)
    Features
    • Levels: One
    • Stories: 1
    • Patio & porch: Patio
    • Fencing: Fenced,Fence Full Rear
    Lot
    • Size: 0.41 Acres
    • Features: Street Lights, Mature Trees
    Details
    • Additional structures: Storage
    • Parcel number: 491510103042000300
    • Special conditions: As Is
    • Horse amenities: None

    Construction

    Type & style
    • Home type: SingleFamily
    • Architectural style: Ranch
    • Property subtype: Residential, Single Family Residence
    Materials
    • Brick
    • Foundation: Crawl Space
    Condition
    • New construction: No
    • Year built: 1977

    Utilities & green energy

    • Electric: 200+ Amp Service
    • Water: Municipal/City
    • Utilities for property: Electricity Connected, Sewer Connected, Water Connected

    Community & neighborhood

    Location
    • Region: Indianapolis
    • Subdivision: Boulders

    Price history

    DateEventPrice
    7/12/2024Sold$235,500+4.7%$119/sqft
    Source: MIBOR as distributed by MLS GRID #21985496 Report a problem
    7/7/2024Pending sale$225,000$114/sqft
    Source: MIBOR as distributed by MLS GRID #21985496 Report a problem
    7/2/2024Price change$225,000-18.2%$114/sqft
    Source: MIBOR as distributed by MLS GRID #21985496 Report a problem
    6/19/2024Pending sale$275,000$139/sqft
    Source: MIBOR as distributed by MLS GRID #21985496 Report a problem
    6/17/2024Listed for sale$275,000$139/sqft
    Source: MIBOR as distributed by MLS GRID #21985496 Report a problem

    Public tax history

    YearProperty taxesTax assessment
    2025$2,461 -2.3%$262,100 +6.5%
    2024$2,520 -6.2%$246,100
    2023$2,686 +12.8%$246,100 -6%
    2022$2,382 +8.2%$261,700 +13.2%
    2021$2,200 +1.2%$231,100 +8.3%
    2020$2,175 +25.9%$213,400 +1.6%
    2019$1,727 -1.2%$210,100 +25.7%
    2018$1,748 -2%$167,100 -0.2%
    2017$1,783 +11.2%$167,400 +3.1%
    2016$1,604 +3.4%$162,300 +9.7%
    2014$1,552 -4.3%$148,000
    2013$1,621 $148,000 -4.5%
    2012$1,621 $154,900 -3.1%
    2011-- $159,800
    2010$1,668 0%$159,800
    2009$1,668 $159,800 -1.5%
    2007-- $162,200 -0.1%
    2006-- $162,400 +16.1%
    2005-- $139,900
    2004-- $139,900
    2003-- $139,900 +49.1%
    2002-- $93,800 +200%
    2001-- $31,270
    2000-- $31,270

    Find assessor info on the county website

    Neighborhood: South Emerson

    Nearby schools

    GreatSchools rating
    Schools provided by the listing agent
    • Middle: Franklin Central Junior High

    Source: MIBOR as distributed by MLS GRID. This data may not be complete. We recommend contacting the local school district to confirm school assignments for this home.

    Get a cash offer in 3 minutes
    Find out how much your home could sell for in as little as 3 minutes with a no-obligation cash offer.
    Estimated market value
    $291,100
    Get a cash offer in 3 minutes
    Find out how much your home could sell for in as little as 3 minutes with a no-obligation cash offer.
    Estimated market value
    $291,100