Skip main navigation
Sold
  • $280,000

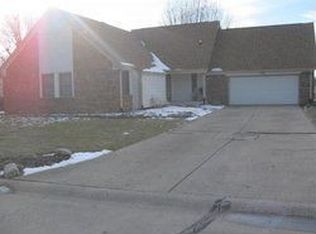
    6412 Lava Ct, Indianapolis, IN 46237

    3beds
    1,800sqft
    Residential, Single Family Residence
    Built in 1977
    0.34 Acres Lot
    $285,100 Zestimate®
    $156/sqft
    $1,943 Estimated rent

    Home value

    $285,100

    $259,000 - $311,000

    $1,943/mo

    Zestimate® history
    Loading
    Loading...

    Owner options

    List your home for rent

    $1,943/mo

    Rent Zestimate®

    Find your next renter with Zillow Rental Manager. Plus, with online applications, you can quickly screen prospective tenants – for free.

    Learn more

    $1,943/mo

    Rent Zestimate®

    Refinance and save

    $1,746/mo

    Est. payment

    Refinancing to a lower rate could help reduce your monthly payments and save thousands over the life of the loan.

    See today's rates

    $1,746/mo

    Est. payment

    Explore your selling options

    Work with a Zillow partner agent

    Leverage their expertise and Zillow's premium Showcase listings to get your home seen by more buyers.

    Get started

    List with your own agent

    Get your home in front of millions of buyers by listing it on Zillow.

    Learn how to do it

    Sell it yourself

    Take full control of how buyers see your home on Zillow by listing For Sale by Owner (FSBO).

    List your home

    What's special

    Cozy wood-burning stone fireplaceStone chimneyVersatile bonus roomPrimary suiteBay windowAbove-ground poolVaulted ceiling
    Nestled on a peaceful court with no HOA in the Boulders, this ranch home offers the perfect blend of comfort and functionality. Step inside to find the living room with vaulted ceiling, stone chimney, skylight, and bay window that floods the area with natural light. The kitchen features solid countertops, stainless steel appliances, and plenty of space to cook and entertain. The cozy wood-burning stone fireplace adds warmth and character to the living area, while the sunroom presents endless possibilities-office, playroom, or relaxation retreat! The primary suite will accommodate all of your bedroom furniture and has two closets for your storage needs. Off the primary suite is a versatile bonus room-ideal for a home office, workout area, reading nook, or dream closet. Outside, the fully fenced backyard is your personal retreat, complete with a massive concrete patio and an above-ground pool for endless summer fun! Conveniently located near shopping, dining, and interstate access.

    Zillow last checked:

    Listing updated:

    Listing Provided by:

    Nathan Baurley 317-529-3457,

    Best Life Realty Group

    Bought with:

    Denis O'Brien

    Keller Williams Indy Metro S

    Stephanie Fields

    Keller Williams Indy Metro S

    Source: MIBOR as distributed by MLS GRID,MLS#: 22024692MLS Logo

    Facts & features

    Interior

    Bedrooms & bathrooms
    • Bedrooms: 3
    • Bathrooms: 2
    • Full bathrooms: 2
    • Main level bathrooms: 2
    • Main level bedrooms: 3
    Primary bedroom
    • Features: Carpet
    • Level: Main
    • Area: 234 Square Feet
    • Dimensions: 13x18
    Bedroom 2
    • Features: Laminate Hardwood
    • Level: Main
    • Area: 132 Square Feet
    • Dimensions: 12x11
    Bedroom 3
    • Features: Carpet
    • Level: Main
    • Area: 132 Square Feet
    • Dimensions: 12x11
    Bonus room
    • Features: Laminate Hardwood
    • Level: Main
    • Area: 240 Square Feet
    • Dimensions: 24x10
    Dining room
    • Features: Laminate Hardwood
    • Level: Main
    • Area: 100 Square Feet
    • Dimensions: 10x10
    Family room
    • Features: Laminate Hardwood
    • Level: Main
    • Area: 266 Square Feet
    • Dimensions: 19x14
    Kitchen
    • Features: Tile-Ceramic
    • Level: Main
    • Area: 187 Square Feet
    • Dimensions: 17x11
    Laundry
    • Features: Tile-Ceramic
    • Level: Main
    • Area: 105 Square Feet
    • Dimensions: 15x07
    Living room
    • Features: Laminate Hardwood
    • Level: Main
    • Area: 240 Square Feet
    • Dimensions: 24x10
    Heating
    • Heat Pump
    Appliances
    • Included: Electric Water Heater, MicroHood, Electric Oven, Refrigerator
    • Laundry: Laundry Room
    Features
    • Attic Pull Down Stairs, Breakfast Bar, Vaulted Ceiling(s), Ceiling Fan(s)
    • Windows: Skylight(s), Wood Work Painted
    • Has basement: No
    • Attic: Pull Down Stairs
    • Number of fireplaces: 1
    • Fireplace features: Family Room, Wood Burning
    Interior area
    • Total structure area: 1,800
    • Total interior livable area: 1,800 sqft

    Property

    Parking
    • Total spaces: 2
    • Parking features: Attached
    • Attached garage spaces: 2
    • Details: Garage Parking Other(Finished Garage)
    Features
    • Levels: One
    • Stories: 1
    • Patio & porch: Covered, Patio
    • Pool features: Above Ground
    • Fencing: Fenced,Fence Full Rear
    Lot
    • Size: 0.34 Acres
    • Features: Cul-De-Sac, Mature Trees
    Details
    • Additional structures: Barn Mini
    • Parcel number: 491510105046000300
    • Special conditions: As Is
    • Horse amenities: None

    Construction

    Type & style
    • Home type: SingleFamily
    • Architectural style: Ranch
    • Property subtype: Residential, Single Family Residence
    Materials
    • Stone, Vinyl Siding
    • Foundation: Block
    Condition
    • New construction: No
    • Year built: 1977

    Utilities & green energy

    • Water: Municipal/City

    Community & neighborhood

    Location
    • Region: Indianapolis
    • Subdivision: The Boulders

    Price history

    DateEventPrice
    4/22/2025Sold$280,000$156/sqft
    Source: MIBOR as distributed by MLS GRID #22024692 Report a problem
    3/25/2025Pending sale$280,000$156/sqft
    Source: MIBOR as distributed by MLS GRID #22024692 Report a problem
    3/13/2025Listed for sale$280,000$156/sqft
    Source: MIBOR as distributed by MLS GRID #22024692 Report a problem
    3/9/2025Pending sale$280,000$156/sqft
    Source: MIBOR as distributed by MLS GRID #22024692 Report a problem
    3/5/2025Listed for sale$280,000+60%$156/sqft
    Source: MIBOR as distributed by MLS GRID #22024692 Report a problem
    8/30/2018Sold$175,000-2.8%$97/sqft
    Source: MIBOR as distributed by MLS GRID #21577345 Report a problem
    7/23/2018Pending sale$180,000$100/sqft
    Source: Carpenter Realtors, Inc. #21577345 Report a problem
    6/29/2018Listed for sale$180,000-2.7%$100/sqft
    Source: Carpenter, REALTORS� #21577345 Report a problem
    12/28/2017Listing removed$185,000$103/sqft
    Source: Jeff Paxson Team #21494652 Report a problem
    8/18/2017Price change$185,000-3.9%$103/sqft
    Source: Jeff Paxson Team #21494652 Report a problem
    6/27/2017Listed for sale$192,500$107/sqft
    Source: Jeff Paxson Team #21494652 Report a problem

    Public tax history

    YearProperty taxesTax assessment
    2025$2,192 -0.4%$252,300 +15.1%
    2024$2,201 -6.1%$219,200
    2023$2,344 +14.5%$219,200 -6.1%
    2022$2,048 +8.4%$233,400 +14.1%
    2021$1,890 +1.4%$204,600 +8.4%
    2020$1,863 +26%$188,800 +1.5%
    2019$1,479 -2.9%$186,100 +26%
    2018$1,523 -1.7%$147,700 -0.8%
    2017$1,549 +12.1%$148,900 +3.2%
    2016$1,382 +5.2%$144,300 +11%
    2014$1,314 -5.6%$130,000
    2013$1,392 $130,000 -5.5%
    2012$1,392 $137,600 -1.4%
    2011-- $139,500
    2010$1,419 $139,500
    2009$1,419 $139,500 -1.4%
    2007-- $141,500
    2006-- $141,500 +15.8%
    2005-- $122,200
    2004-- $122,200
    2003-- $122,200 +48.8%
    2002-- $82,100 +200%
    2001-- $27,370
    2000-- $27,370

    Find assessor info on the county website

    Neighborhood: South Emerson

    Nearby schools

    GreatSchools rating
    Get a cash offer in 3 minutes
    Find out how much your home could sell for in as little as 3 minutes with a no-obligation cash offer.
    Estimated market value
    $285,100
    Get a cash offer in 3 minutes
    Find out how much your home could sell for in as little as 3 minutes with a no-obligation cash offer.
    Estimated market value
    $285,100