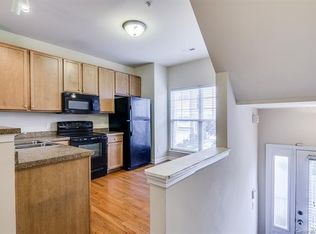
MOVE IN READY! Welcome home to this lovely 3-story townhome in Avalon at Mallard Creek, a gated community in Charlotte, NC! Freshly painted throughout, this spacious 2-bedroom, 2.5-bath unit with 1-car garage features an open living area with a fireplace and built ins, an adjoining balcony/terrace/sundeck, a dining area with an elevated countertop for barstool seating on the main level! Both of the spacious bedrooms are on the upper level offering privacy and solace from the rest of the home. The lower level offers the laundry area, garage access, plus a den/flex/recreational space with french doors leading to a back covered patio! Plenty of closet space on each level for storage! This townhome has access to fantastic community amenities including a clubhouse and pool. Enjoy the convenience of being close to major highways, shopping, dining, and top local attractions. Ready and waiting for you!
Closed
Zestimate®
$265,000
6411 Royal Celadon Way, Charlotte, NC 28269
2beds
1,567sqft
Townhouse
Built in 2008
-- sqft lot
$265,000 Zestimate®
$169/sqft
$1,823 Estimated rent
Home value
$265,000
$244,000 - $286,000
$1,823/mo
Zestimate® history
Owner options
List your home for rent
$1,823/mo
Rent Zestimate®
Find your next renter with Zillow Rental Manager. Plus, with online applications, you can quickly screen prospective tenants – for free.
$1,823/mo
Rent Zestimate®
Refinance and save
$1,807/mo
Est. payment
Refinancing to a lower rate could help reduce your monthly payments and save thousands over the life of the loan.
$1,807/mo
Est. payment
Explore your selling options
Work with a Zillow partner agent
Leverage their expertise and Zillow's premium Showcase listings to get your home seen by more buyers.
Get startedList with your own agent
Get your home in front of millions of buyers by listing it on Zillow.
Learn how to do itSell it yourself
Take full control of how buyers see your home on Zillow by listing For Sale by Owner (FSBO).
List your homeWhat's special
Spacious bedroomsPlenty of closet spaceBuilt ins
Zillow last checked:
Listing updated:
Listed by:
Franchesca Wicker fwicker@fathomrealty.com,
Fathom Realty NC LLC
Bought with:
Latisha Greene
NACA
Source: Canopy MLS as distributed by MLS GRID,MLS#: 4278630
Facts & features
Interior
Bedrooms & bathrooms
- Bedrooms: 2
- Bathrooms: 3
- Full bathrooms: 2
- 1/2 bathrooms: 1
Primary bedroom
- Features: Ceiling Fan(s), En Suite Bathroom, Garden Tub, Storage, Walk-In Closet(s)
- Level: Upper
- Area: 134.19 Square Feet
- Dimensions: 11' 5" X 11' 9"
Bedroom s
- Level: Upper
- Area: 117.77 Square Feet
- Dimensions: 10' 2" X 11' 7"
Bathroom full
- Features: Garden Tub
- Level: Upper
- Area: 56.58 Square Feet
- Dimensions: 4' 11" X 11' 6"
Bathroom full
- Level: Upper
- Area: 27.9 Square Feet
- Dimensions: 4' 11" X 5' 8"
Bonus room
- Features: Storage
- Level: Lower
- Area: 189 Square Feet
- Dimensions: 11' 2" X 16' 11"
Dining area
- Features: Breakfast Bar, Kitchen Island, Open Floorplan
- Level: Main
Kitchen
- Features: Breakfast Bar, Open Floorplan, Storage
- Level: Main
- Area: 106.79 Square Feet
- Dimensions: 10' 2" X 10' 6"
Laundry
- Features: Ceiling Fan(s)
- Level: Lower
- Area: 14.4 Square Feet
- Dimensions: 2' 7" X 5' 7"
Living room
- Features: Breakfast Bar, Built-in Features, Ceiling Fan(s), Open Floorplan, Storage
- Level: Main
- Area: 344.5 Square Feet
- Dimensions: 20' 2" X 17' 1"
Heating
- Central, Electric
Cooling
- Ceiling Fan(s), Central Air
Appliances
- Included: Dishwasher, Disposal, Dryer, Electric Oven, Electric Range, Electric Water Heater, Exhaust Fan, Freezer, Ice Maker, Microwave, Oven, Refrigerator, Refrigerator with Ice Maker, Washer
- Laundry: In Hall, Lower Level
Features
- Built-in Features, Soaking Tub, Open Floorplan, Storage, Walk-In Closet(s)
- Flooring: Carpet, Vinyl, Wood
- Basement: Apartment,Basement Garage Door,Exterior Entry,Interior Entry,Storage Space
- Attic: Pull Down Stairs
- Fireplace features: Living Room
Interior area
- Total structure area: 1,567
- Total interior livable area: 1,567 sqft
- Finished area above ground: 1,567
- Finished area below ground: 0
Property
Parking
- Total spaces: 2
- Parking features: Assigned, Driveway, Attached Garage, Garage Door Opener, Garage Faces Front, Garage on Main Level
- Attached garage spaces: 1
- Uncovered spaces: 1
- Details: 1 Car Garage and space to park 1 car in driveway
Features
- Levels: Three Or More
- Stories: 3
- Entry location: Main
- Patio & porch: Balcony, Deck, Patio, Rear Porch
- Exterior features: Lawn Maintenance
- Pool features: Community
- Fencing: Fenced
Lot
- Features: Wooded
Details
- Parcel number: 04320357
- Zoning: N2-B
- Special conditions: Standard
Construction
Type & style
- Home type: Townhouse
- Property subtype: Townhouse
Materials
- Vinyl
- Foundation: Slab
- Roof: Shingle
Condition
- New construction: No
- Year built: 2008
Utilities & green energy
- Sewer: Public Sewer
- Water: City
- Utilities for property: Cable Available, Electricity Connected, Wired Internet Available
Community & HOA
Community
- Features: Clubhouse, Gated, Street Lights
- Security: Carbon Monoxide Detector(s), Smoke Detector(s)
- Subdivision: Avalon at Mallard Creek
HOA
- Has HOA: Yes
- HOA fee: $219 monthly
- HOA name: CSI Community Management
- HOA phone: 704-892-1660
Location
- Region: Charlotte
Financial & listing details
- Price per square foot: $169/sqft
- Tax assessed value: $245,400
- Annual tax amount: $2,046
- Date on market: 7/12/2025
- Cumulative days on market: 1 day
- Listing terms: Cash,Conventional,FHA,VA Loan
- Electric utility on property: Yes
- Road surface type: Concrete, Paved
Price history
| Date | Event | Price |
|---|---|---|
| 8/18/2025 | Sold | $265,000$169/sqft |
Source:  Canopy MLS as distributed by MLS GRID #4278630 Report a problem Canopy MLS as distributed by MLS GRID #4278630 Report a problem | ||
| 7/12/2025 | Listed for sale | $265,000+142%$169/sqft |
Source: Canopy MLS as distributed by MLS GRID #4278630 Report a problem | ||
| 11/6/2020 | Listing removed | $1,450$1/sqft |
Source: Shearer Realty Inc. #3674820 Report a problem | ||
| 10/21/2020 | Listed for rent | $1,450+16%$1/sqft |
Source: Shearer Realty Inc. #3674820 Report a problem | ||
| 9/1/2017 | Listing removed | $1,250$1/sqft |
Source: Shearer Realty Inc. #3301594 Report a problem | ||
| 7/15/2017 | Listed for rent | $1,250+13.6%$1/sqft |
Source: Shearer Realty Inc. #3301594 Report a problem | ||
| 1/26/2016 | Listing removed | $1,100$1/sqft |
Source: Carolina United Realty, LLC Report a problem | ||
| 10/14/2015 | Listed for rent | $1,100$1/sqft |
Source: Carolina United Realty, LLC Report a problem | ||
| 4/30/2010 | Sold | $109,500-21.8%$70/sqft |
Source: Public Record Report a problem | ||
| 8/18/2009 | Listing removed | $139,950$89/sqft |
Source: Gandy Homes #us1767731 Report a problem | ||
| 7/28/2009 | Listed for sale | $139,950$89/sqft |
Source: Gandy Homes #us1767731 Report a problem | ||
Public tax history
| Year | Property taxes | Tax assessment |
|---|---|---|
| 2025 | $2,046 +1.7% | $245,400 |
| 2024 | $2,012 +3.7% | $245,400 |
| 2023 | $1,939 +30.9% | $245,400 +74.7% |
| 2022 | $1,481 +0.8% | $140,500 |
| 2021 | $1,470 +0.5% | $140,500 |
| 2020 | $1,463 +1.1% | $140,500 |
| 2019 | $1,447 -0.5% | $140,500 +33.4% |
| 2018 | $1,455 +2.7% | $105,300 |
| 2017 | $1,417 | $105,300 |
| 2016 | $1,417 | $105,300 |
| 2015 | $1,417 +1.8% | $105,300 -1.9% |
| 2014 | $1,391 | $107,300 |
| 2013 | -- | $107,300 |
| 2012 | -- | $107,300 |
| 2011 | -- | $107,300 -5.7% |
| 2010 | -- | $113,800 +255.6% |
| 2009 | -- | $32,000 |
| 2008 | -- | $32,000 |
| 2007 | -- | $32,000 |
| 2006 | -- | $32,000 |
| 2005 | -- | $32,000 |
| 2004 | -- | $32,000 |
Find assessor info on the county website
Neighborhood: Rockwell Park-Hemphill Heights
Nearby homes
- $280,0002 bd3 ba1.5k sqft6407 Royal Celadon Way, Charlotte, NC 28269Sold
- $280,0002 bd3 ba1.5k sqft6407 Royal Celadon Way #156, Charlotte, NC 28269Sold

- $241,9002 bd2 ba1.5k sqft6415 Royal Celadon Way, Charlotte, NC 28269Off Market
- $265,0002 bd3 ba1.5k sqft6419 Royal Celadon Way, Charlotte, NC 28269Sold

- $270,6003 bd3 ba1.6k sqft6403 Royal Celadon Way, Charlotte, NC 28269Off Market
- $258,1003 bd2 ba1.3k sqft6423 Royal Celadon Way, Charlotte, NC 28269Off Market
- $285,0002 bd3 ba1.5k sqft6412 Royal Celadon Way, Charlotte, NC 28269Sold
- $259,0002 bd3 ba1.5k sqft6412 Royal Celadon Way #173, Charlotte, NC 28269Off Market
Nearby schools
GreatSchools rating
- 4/10David Cox Road ElementaryGrades: PK-5Distance: 2.1 mi
- 2/10Ridge Road Middle SchoolGrades: 6-8Distance: 5.3 mi
- 4/10Mallard Creek HighGrades: 9-12Distance: 4.4 mi
Schools provided by the listing agent
- Elementary: David Cox Road
- Middle: Ridge Road
- High: Mallard Creek
Source: Canopy MLS as distributed by MLS GRID. This data may not be complete. We recommend contacting the local school district to confirm school assignments for this home.
Get a cash offer in 3 minutes
Find out how much your home could sell for in as little as 3 minutes with a no-obligation cash offer.
Estimated market value
$265,000
Get a cash offer in 3 minutes
Find out how much your home could sell for in as little as 3 minutes with a no-obligation cash offer.
Estimated market value
$265,000
- North Carolina
- Mecklenburg County
- Charlotte
- 28269
- Rockwell Park-Hemphill Heights
- 6411 Royal Celadon Way
Nearby cities
Nearby neighborhoods
Nearby zip codes
Other Charlotte Topics
