This immaculate townhome is nestled in a peaceful gated community and is located at 6412 Royal Celadon Way. This home boasts a charming exterior that leads into a warm and inviting interior. With 2 bedrooms, 2.5 bathrooms, and a generous living space, this home has been designed with comfort and convenience in mind. The open floor plan is perfect for entertaining guests, while the large windows fill the home with natural light. The property is move-in ready and has an HOA covering external building maintenance, landscaping, and roof. This ensures that you can enjoy a hassle-free lifestyle without worrying about the upkeep of your home. This is an excellent opportunity to live in a secure and well-maintained community, so book a viewing today and experience the charm of this beautiful townhome for yourself!
Closed
$285,000
6412 Royal Celadon Way, Charlotte, NC 28269
2beds
1,512sqft
Townhouse
Built in 2002
0.03 Acres Lot
$265,500 Zestimate®
$188/sqft
$1,780 Estimated rent
Home value
$265,500
$252,000 - $279,000
$1,780/mo
Zestimate® history
Owner options
List your home for rent
$1,780/mo
Rent Zestimate®
Find your next renter with Zillow Rental Manager. Plus, with online applications, you can quickly screen prospective tenants – for free.
$1,780/mo
Rent Zestimate®
Refinance and save
$1,912/mo
Est. payment
Refinancing to a lower rate could help reduce your monthly payments and save thousands over the life of the loan.
$1,912/mo
Est. payment
Explore your selling options
Work with a Zillow partner agent
Leverage their expertise and Zillow's premium Showcase listings to get your home seen by more buyers.
Get startedList with your own agent
Get your home in front of millions of buyers by listing it on Zillow.
Learn how to do itSell it yourself
Take full control of how buyers see your home on Zillow by listing For Sale by Owner (FSBO).
List your homeWhat's special
Natural lightBuilding maintenanceOpen floor planLarge windowsGenerous living space
Zillow last checked:
Listing updated:
Listed by:
Shannon Cole shannon@dreamteamunited.com,
Keller Williams Connected,
Mike Morrell,
Keller Williams Connected
Bought with:
India McKinney
Noire Group LLC
Source: Canopy MLS as distributed by MLS GRID,MLS#: 4127153
Facts & features
Interior
Bedrooms & bathrooms
- Bedrooms: 2
- Bathrooms: 3
- Full bathrooms: 2
- 1/2 bathrooms: 1
Primary bedroom
- Level: Third
Bedroom s
- Level: Third
Bathroom half
- Level: Upper
Bathroom full
- Level: Third
Bathroom full
- Level: Third
Other
- Level: Lower
Dining area
- Level: Upper
Kitchen
- Level: Upper
Living room
- Level: Upper
Heating
- Natural Gas
Cooling
- Central Air
Appliances
- Included: Dishwasher, Disposal, Electric Cooktop, Electric Water Heater, Refrigerator, Self Cleaning Oven
- Laundry: Electric Dryer Hookup, Lower Level
Features
- Has basement: No
- Fireplace features: Gas Log, Great Room
Interior area
- Total structure area: 941
- Total interior livable area: 1,512 sqft
- Finished area above ground: 1,512
- Finished area below ground: 0
Property
Parking
- Total spaces: 1
- Parking features: Driveway, Attached Garage, Garage on Main Level
- Attached garage spaces: 1
- Has uncovered spaces: Yes
Features
- Levels: Three Or More
- Stories: 3
- Entry location: Main
- Patio & porch: Deck
Lot
- Size: 0.03 Acres
- Dimensions: 64 x 18 x 64 x 18
Details
- Parcel number: 04320409
- Zoning: R17MF
- Special conditions: Standard
Construction
Type & style
- Home type: Townhouse
- Property subtype: Townhouse
Materials
- Vinyl
- Roof: Shingle
Condition
- New construction: No
- Year built: 2002
Utilities & green energy
- Sewer: Public Sewer
- Water: City
- Utilities for property: Cable Available
Community & HOA
Community
- Subdivision: Avalon at Mallard Creek
HOA
- Has HOA: Yes
- HOA fee: $219 monthly
- HOA name: Hattie Wheeler, Mgr
- HOA phone: 704-817-9533
Location
- Region: Charlotte
Financial & listing details
- Price per square foot: $188/sqft
- Tax assessed value: $250,600
- Date on market: 5/2/2024
- Cumulative days on market: 2 days
- Road surface type: Paved
Price history
| Date | Event | Price |
|---|---|---|
| 6/10/2024 | Sold | $285,000+1.8%$188/sqft |
Source:  Canopy MLS as distributed by MLS GRID #4127153 Report a problem Canopy MLS as distributed by MLS GRID #4127153 Report a problem | ||
| 5/4/2024 | Pending sale | $280,000$185/sqft |
Source: Canopy MLS as distributed by MLS GRID #4127153 Report a problem | ||
| 5/2/2024 | Listed for sale | $280,000+12%$185/sqft |
Source: Canopy MLS as distributed by MLS GRID #4127153 Report a problem | ||
| 1/7/2022 | Sold | $250,000+63.4%$165/sqft |
Source: Public Record Report a problem | ||
| 7/29/2019 | Sold | $153,000+13.3%$101/sqft |
Source: Public Record Report a problem | ||
| 3/15/2002 | Sold | $135,000$89/sqft |
Source: Public Record Report a problem | ||
Public tax history
| Year | Property taxes | Tax assessment |
|---|---|---|
| 2025 | -- | $250,600 |
| 2024 | -- | $250,600 |
| 2023 | $1,977 +30.4% | $250,600 +73.9% |
| 2022 | $1,516 +0.7% | $144,100 |
| 2021 | $1,505 +0.5% | $144,100 |
| 2020 | $1,498 +1.1% | $144,100 |
| 2019 | $1,482 -3% | $144,100 +29.9% |
| 2018 | $1,528 +2.7% | $110,900 |
| 2017 | $1,489 | $110,900 |
| 2016 | $1,489 | $110,900 |
| 2015 | $1,489 +1.7% | $110,900 -1.8% |
| 2014 | $1,463 | $112,900 |
| 2013 | -- | $112,900 |
| 2012 | -- | $112,900 |
| 2011 | -- | $112,900 -15.7% |
| 2010 | -- | $134,000 |
| 2009 | -- | $134,000 |
| 2008 | -- | $134,000 |
| 2007 | -- | $134,000 |
| 2006 | -- | $134,000 |
| 2005 | -- | $134,000 |
| 2004 | -- | $134,000 |
Find assessor info on the county website
Neighborhood: Rockwell Park-Hemphill Heights
Nearby homes
- $258,8002 bd3 ba1.5k sqft6412 Royal Celadon Way #173, Charlotte, NC 28269Off Market

- $251,2002 bd2 ba1.4k sqft6416 Royal Celadon Way, Charlotte, NC 28269Off Market
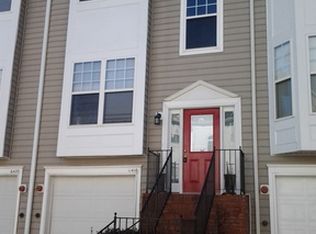
- $246,2003 bd2 ba1.3k sqft6406 Royal Celadon Way, Charlotte, NC 28269Off Market
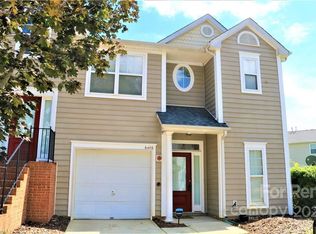
- $247,7002 bd2 ba1.5k sqft6420 Royal Celadon Way, Charlotte, NC 28269Off Market

- $240,1002 bd2 ba1.5k sqft6420 Royal Celadon Way #74, Charlotte, NC 28269Off Market
- $1,8502 bd3 ba1.5k sqft6424 Royal Celadon Way, Charlotte, NC 28269For Rent
- $250,4003 bd2 ba1.3k sqft2841 Avalon Loop Rd, Charlotte, NC 28269Off Market
- $275,0003 bd3 ba1.3k sqft6428 Royal Celadon Way, Charlotte, NC 28269Sold
Nearby schools
GreatSchools rating
- 4/10David Cox Road ElementaryGrades: PK-5Distance: 2.1 mi
- 2/10Ridge Road Middle SchoolGrades: 6-8Distance: 5.3 mi
- 4/10Mallard Creek HighGrades: 9-12Distance: 4.4 mi
Schools provided by the listing agent
- Elementary: David Cox Road
- Middle: Ridge Road
- High: Mallard Creek
Source: Canopy MLS as distributed by MLS GRID. This data may not be complete. We recommend contacting the local school district to confirm school assignments for this home.
Get a cash offer in 3 minutes
Find out how much your home could sell for in as little as 3 minutes with a no-obligation cash offer.
Estimated market value
$265,500
Get a cash offer in 3 minutes
Find out how much your home could sell for in as little as 3 minutes with a no-obligation cash offer.
Estimated market value
$265,500
- North Carolina
- Mecklenburg County
- Charlotte
- 28269
- Rockwell Park-Hemphill Heights
- 6412 Royal Celadon Way
Nearby cities
Nearby neighborhoods
Nearby zip codes
Other Charlotte Topics
