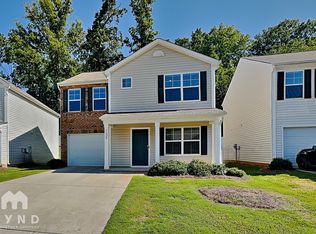
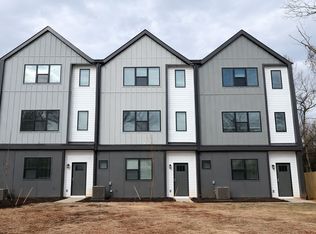
Welcome home to this spacious 3-story townhome offering 2 bedrooms, 2.5 bathrooms, a 1-car garage, and a versatile floor plan in a prime North Charlotte location. The entry level features a flexible bonus room that makes an ideal home office, fitness room, media room, or den. The bright main level is designed for comfortable living and entertaining, featuring rich flooring, a cozy gas fireplace, an open dining area, and access to a private deckperfect for enjoying your morning coffee or relaxing after a long day. The well-appointed kitchen offers ample cabinet space, stainless steel appliances, generous countertops, and a functional layout for everyday living. Upstairs, both bedrooms are carpeted for added comfort. The spacious primary suite boasts a large walk-in closet and an en suite bath with a dual vanity and a beautifully tiled walk-in shower. The secondary bathroom features a tub with tile surround, providing style and convenience. A gas dryer hookup is also available. Ideally situated near Highland Creek, UNC Charlotte, University Research Park, Concord Mills, Prosperity Village, and Northlake Mall, you'll enjoy quick access to shopping, dining, entertainment, parks, golf courses, and major highways including I-485 and I-85. With nearby greenways, healthcare facilities, and everyday conveniences, this home offers the perfect blend of comfort, space, and location.
RESIDENTS BENEFIT PACKAGE - $35 per month
Your Resident Benefit Package is included with ALL lease agreements and includes the following:
Convenient Lock Box Move-In
Secure Online Rental Payments
Online Resident Portal Access
24/7 Maintenance Online Portal
On-Time Credit Reporting of Rental Payments Reporting to Experian
Insurance administration
Home Buyers program Discounted Sales Commission
Documents Storage and Retrieval
Move Out Security Deposit Report Processing with Pictures
HVAC Air Filters delivered to your home every other month
Utilities Concierge Set up
Waiver of One Late Fee
Waiver of One NSF fee
Note: Resident Benefits Package is REQUIRED with all lease agreements with Carolina Property Management Services. Resident Benefits Package will be billed as one charge on a monthly basis.
ATTENTION: This property is managed by Carolina Property Management, LLC. BE CAREFUL OF SCAMS!
Do not provide your lockbox code to anyone if asked. Do not submit applications with your personal information or deposit funds unless you're sure it's to Carolina Property Management. If you see this property listed by anyone other than Carolina Property Management for a different price, be aware that is A SCAM!
Before leasing, please contact the school district for zoning information
Beware of Scammers! Consider the following points*:
1. Carolina Property Management acts as the Property Manager for this property and ONLY we are responsible to lease it. The owner(s) will not seek to lease the house on their own. If someone contacts you claiming to be the owner, they are probably trying to steal your money or personal information.
2. We do not list our properties on Craigslist.
3.
4. We will always lease the property for exactly the price and deposit required posted on Tenant Turner and our official website.
5. We will never ask you to wire money or to take the key from the Smart Digital lockbox device to move in.
House for rent
$1,850/moFees may apply
6424 Royal Celadon Way, Charlotte, NC 28269
2beds
1,552sqft
Price may not include required fees and charges. Learn more|
Single family residence
Available Thu Aug 13 2026
Cats, dogs OK
Electric
What's special
Cozy gas fireplaceRich flooringBeautifully tiled walk-in showerOpen dining areaLarge walk-in closetSpacious primary suiteGenerous countertops
- 29 days |
- -- |
- -- |
Zillow last checked:
Listing updated:
Travel times

Let’s turn your rent into credit progress
Build credit history with every on-time payment and get credit for the payment you’re already making.
Facts & features
Interior
Bedrooms & bathrooms
- Bedrooms: 2
- Bathrooms: 3
- Full bathrooms: 2
- 1/2 bathrooms: 1
Heating
- Electric
Appliances
- Included: Dishwasher, Microwave Oven, Refrigerator
Features
- Walk In Closet
Interior area
- Total interior livable area: 1,552 sqft
Video & virtual tour
Property
Parking
- Details: Contact manager
Details
- Parcel number: 04320406
Construction
Type & style
- Home type: SingleFamily
- Property subtype: Single Family Residence
Community & HOA
Location
- Region: Charlotte
Financial & listing details
- Lease term: Contact For Details
Nearby apartments for rent

Price history
| Date | Event | Price |
|---|---|---|
| 7/17/2026 | Price change | $1,850-1.3%$1/sqft |
Source: Zillow Rentals Report a problem | ||
| 7/10/2026 | Listed for rent | $1,875$1/sqft |
Source: Zillow Rentals Report a problem | ||
| 10/29/2021 | Sold | $250,000+4.2%$161/sqft |
Source:  Canopy MLS as distributed by MLS GRID #3787254 Report a problem Canopy MLS as distributed by MLS GRID #3787254 Report a problem | ||
| 10/4/2021 | Pending sale | $239,900$155/sqft |
Source: Canopy MLS as distributed by MLS GRID #3787254 Report a problem | ||
| 9/29/2021 | Listed for sale | $239,900+65.4%$155/sqft |
Source: Canopy MLS as distributed by MLS GRID #3787254 Report a problem | ||
| 10/12/2018 | Sold | $145,000+1.8%$93/sqft |
Source: Canopy MLS as distributed by MLS GRID #3432779 Report a problem | ||
| 9/30/2018 | Pending sale | $142,500$92/sqft |
Source: Keller Williams Ballantyne Area #3432779 Report a problem | ||
| 9/12/2018 | Listed for sale | $142,500+16.8%$92/sqft |
Source: Keller Williams Ballantyne Area #3432779 Report a problem | ||
| 8/24/2005 | Sold | $122,000-9.3%$79/sqft |
Source: Public Record Report a problem | ||
| 2/7/2005 | Sold | $134,450+0.3%$87/sqft |
Source: Public Record Report a problem | ||
| 12/30/2002 | Sold | $134,000$86/sqft |
Source: Public Record Report a problem | ||
Neighborhood: Rockwell Park-Hemphill Heights
Nearby schools
GreatSchools rating
- 4/10David Cox Road ElementaryGrades: PK-5Distance: 2.1 mi
- 2/10Ridge Road Middle SchoolGrades: 6-8Distance: 5.3 mi
- 4/10Mallard Creek HighGrades: 9-12Distance: 4.4 mi