Skip main navigation
Sold for $532,000
  • $532,000

    6411 S RIVER Drive #26, Tempe, AZ 85283

    2beds
    2,384sqft
    Townhouse
    Built in 1993
    2,418 Square Feet Lot
    $532,000 Zestimate®
    $223/sqft
    $2,885 Estimated rent

    Home value

    $532,000

    $484,000 - $585,000

    $2,885/mo

    Zestimate® history
    Loading
    Loading...

    Owner options

    List your home for rent

    $2,885/mo

    Rent Zestimate®

    Find your next renter with Zillow Rental Manager. Plus, with online applications, you can quickly screen prospective tenants – for free.

    Learn more

    $2,885/mo

    Rent Zestimate®

    Refinance and save

    $3,411/mo

    Est. payment

    Refinancing to a lower rate could help reduce your monthly payments and save thousands over the life of the loan.

    See today's rates

    $3,411/mo

    Est. payment

    Explore your selling options

    Work with a Zillow partner agent

    Leverage their expertise and Zillow's premium Showcase listings to get your home seen by more buyers.

    Get started

    List with your own agent

    Get your home in front of millions of buyers by listing it on Zillow.

    Learn how to do it

    Sell it yourself

    Take full control of how buyers see your home on Zillow by listing For Sale by Owner (FSBO).

    List your home

    What's special

    Propane fireplacePrivate courtyardPrivate balconiesSoaring ceilingsDining areaLarge private patioWalk in closets
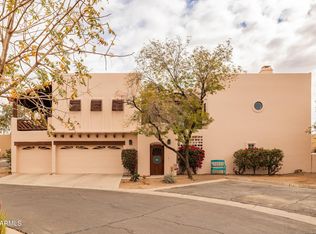
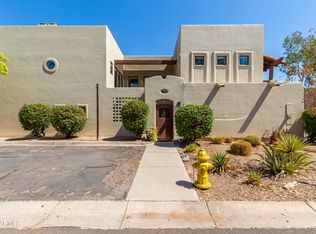
    Welcome to the gated community of Cottonwoods. Designed with a dramatic Santa Fe flair, enter through the private courtyard into the main living area with soaring ceilings, curved staircase, fireplace, dining area, half bath, travertine tile and laminate flooring. The eat-in kitchen has granite countertops and ample storage. Upstairs you'll find 2 ensuite bedrooms-the larger bedroom with propane fireplace and bath with dual vanities, walk-in shower and lovely claw foot tub. Both bedrooms have walk in closets and private balconies. There is a loft area with a built in double desk. The large, private patio has the perfect combination of sun and shade to enjoy all year round! The community amenities include pool & spa, clubhouse, basketball and tennis court.

    Zillow last checked:

    Listing updated:

    Listed by:

    Kathleen Scott 602-855-7389,

    Redfin Corporation

    Bought with:

    Beti Waddington, SA569473000

    Realty ONE Group

    Source: ARMLS,MLS#: 6902119MLS Logo

    Facts & features

    Interior

    Bedrooms & bathrooms
    • Bedrooms: 2
    • Bathrooms: 3
    • Full bathrooms: 2
    • 1/2 bathrooms: 1
    Heating
    • ENERGY STAR Qualified Equipment, Electric
    Cooling
    • Central Air, Ceiling Fan(s), ENERGY STAR Qualified Equipment, Programmable Thmstat
    Appliances
    • Included: Dryer, Washer, Refrigerator, Built-in Microwave, Dishwasher, Disposal
    Features
    • High Speed Internet, Granite Counters, Double Vanity, Upstairs, Eat-in Kitchen, 9+ Flat Ceilings, Pantry, Separate Shwr & Tub
    • Flooring: Laminate, Tile
    • Windows: Double Pane Windows, ENERGY STAR Qualified Windows
    • Has basement: No
    • Number of fireplaces: 2
    • Fireplace features: Family Room, Master Bedroom, Gas
    Interior area
    • Total structure area: 2,384
    • Total interior livable area: 2,384 sqft

    Property

    Parking
    • Total spaces: 4
    • Parking features: Garage Door Opener, Direct Access, Common
    • Garage spaces: 2
    • Uncovered spaces: 2
    Features
    • Stories: 2
    • Spa features: None, Bath
    • Fencing: Block
    Lot
    • Size: 2,418 Square Feet
    • Features: Desert Back, Desert Front, Irrigation Back
    Details
    • Parcel number: 30149547

    Construction

    Type & style
    • Home type: Townhouse
    • Property subtype: Townhouse
    • Attached to another structure: Yes
    Materials
    • Stucco, Wood Frame, Painted
    • Roof: Foam
    Condition
    • Year built: 1993

    Utilities & green energy

    • Sewer: Public Sewer
    • Water: City Water

    Community & HOA

    Community
    • Features: Pool, Gated, Tennis Court(s), Biking/Walking Path
    • Subdivision: COTTONWOODS UNIT 3
    HOA
    • Has HOA: Yes
    • Services included: Sewer, Pest Control, Maintenance Grounds, Street Maint, Front Yard Maint, Trash
    • HOA fee: $318 monthly
    • HOA name: The Cottonwoods
    • HOA phone: 480-649-2017
    Location
    • Region: Tempe

    Financial & listing details

    • Price per square foot: $223/sqft
    • Annual tax amount: $2,687
    • Date on market: 2/26/2026
    • Cumulative days on market: 44 days
    • Listing terms: Cash,Conventional,VA Loan
    • Ownership: Condominium

    Price history

    DateEventPrice
    10/15/2025Sold$532,000-1.5%$223/sqft
    Source: ARMLS #6902119 Report a problem
    9/25/2025Pending sale$540,000$227/sqft
    Source: ARMLS #6902119 Report a problem
    9/10/2025Price change$540,000-1.8%$227/sqft
    Source: ARMLS #6902119 Report a problem
    9/2/2025Listed for sale$550,000$231/sqft
    Source: ARMLS #6902119 Report a problem
    8/26/2025Listing removed$550,000$231/sqft
    Source: ARMLS #6902119 Report a problem
    8/6/2025Listed for sale$550,000+2%$231/sqft
    Source: ARMLS #6902119 Report a problem
    5/2/2025Listing removed$539,000$226/sqft
    Source: ARMLS #6792025 Report a problem
    4/11/2025Price change$539,000-2%$226/sqft
    Source: ARMLS #6792025 Report a problem
    2/28/2025Price change$550,000-4.3%$231/sqft
    Source: ARMLS #6792025 Report a problem
    1/7/2025Listed for sale$575,000$241/sqft
    Source: ARMLS #6792025 Report a problem
    12/10/2024Listing removed$575,000$241/sqft
    Source: ARMLS #6792025 Report a problem
    12/7/2024Listed for sale$575,000+30.7%$241/sqft
    Source: ARMLS #6792025 Report a problem
    9/21/2007Sold$440,000$185/sqft
    Source: ARMLS #2767100 Report a problem

    Public tax history

    Tax history is unavailable.

    Neighborhood: Camelot Village

    Nearby schools

    GreatSchools rating
    Schools provided by the listing agent
    • Elementary: Kyrene del Norte School
    • Middle: Kyrene Middle School
    • High: Marcos De Niza High School
    • District: Kyrene Elementary District

    Source: ARMLS. This data may not be complete. We recommend contacting the local school district to confirm school assignments for this home.

    Get a cash offer in 3 minutes
    Find out how much your home could sell for in as little as 3 minutes with a no-obligation cash offer.
    Estimated market value
    $532,000
    Get a cash offer in 3 minutes
    Find out how much your home could sell for in as little as 3 minutes with a no-obligation cash offer.
    Estimated market value
    $532,000