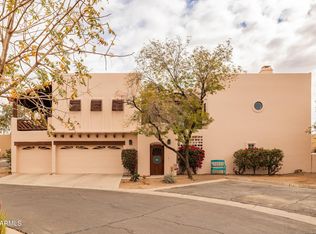
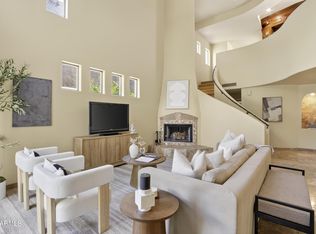
Highly desirable private gated community surrounded by million dollar homes! 3 large bedrooms and 2.5 baths. This is the ONLY DETACHED RESIDENCE IN THE COTTONWOODS OF TEMPE- and also features a 3 CAR GARAGE with built-in cabinets! Remodeled kitchen offers granite and limestone counters, stainless appliances, recessed lighting, large island. New flooring. Oversized master suite with sitting area, huge walk in closet, remodeled bathroom with double sinks and large walk-in shower. Jack and Jill bathroom for 2nd & 3rd bedrooms has also been updated. Private unit with private front and side courtyards and additional large balcony upstairs. All appliances stay including extra refrigerator and freezer in laundry room. Tons of storage throughout. Community features pool and spa, walking trails, streams, koi ponds and tennis courts. Great location just minutes from schools, 101 and 60 freeways, restaurants, shopping, nightlife. Don't miss this beauty!
Sold for $630,000
$630,000
6411 S RIVER Drive #42, Tempe, AZ 85283
3beds
3baths
2,565sqft
Single Family Residence
Built in 1993
2,470 Square Feet Lot
$620,600 Zestimate®
$246/sqft
$3,430 Estimated rent
Home value
$620,600
$590,000 - $652,000
$3,430/mo
Zestimate® history
Owner options
List your home for rent
$3,430/mo
Rent Zestimate®
Find your next renter with Zillow Rental Manager. Plus, with online applications, you can quickly screen prospective tenants – for free.
$3,430/mo
Rent Zestimate®
Refinance and save
$3,938/mo
Est. payment
Refinancing to a lower rate could help reduce your monthly payments and save thousands over the life of the loan.
$3,938/mo
Est. payment
Explore your selling options
Work with a Zillow partner agent
Leverage their expertise and Zillow's premium Showcase listings to get your home seen by more buyers.
Get startedList with your own agent
Get your home in front of millions of buyers by listing it on Zillow.
Learn how to do itSell it yourself
Take full control of how buyers see your home on Zillow by listing For Sale by Owner (FSBO).
List your homeWhat's special
Private gated communityDouble sinksPrivate unitKoi pondsOversized master suiteHuge walk in closetWalking trails
Zillow last checked:
Listing updated:
Listed by:
Kimberley Doering 602-909-3828,
Redfin Corporation
Bought with:
Daniel Carroll, SA639590000
Realty ONE Group
Source: ARMLS,MLS#: 6584927
Facts & features
Interior
Bedrooms & bathrooms
- Bedrooms: 3
- Bathrooms: 3
Heating
- ENERGY STAR Qualified Equipment, Electric
Cooling
- Central Air, Ceiling Fan(s), ENERGY STAR Qualified Equipment, Programmable Thmstat
Appliances
- Included: Electric Cooktop
Features
- High Speed Internet, Granite Counters, Double Vanity, Upstairs, Eat-in Kitchen, Roller Shields, Kitchen Island, Pantry, 3/4 Bath Master Bdrm
- Flooring: Carpet, Vinyl, Tile
- Windows: Skylight(s), ENERGY STAR Qualified Windows, Mechanical Sun Shds
- Has basement: No
- Has fireplace: Yes
- Fireplace features: Living Room, Master Bedroom
- Common walls with other units/homes: No Common Walls
Interior area
- Total structure area: 2,565
- Total interior livable area: 2,565 sqft
Property
Parking
- Total spaces: 3
- Parking features: Garage Door Opener, Direct Access, Attch'd Gar Cabinets
- Garage spaces: 3
Features
- Stories: 2
- Patio & porch: Patio
- Pool features: None
- Spa features: None
- Fencing: Block,Wrought Iron
Lot
- Size: 2,470 Square Feet
- Features: Corner Lot, Cul-De-Sac, Gravel/Stone Front
Details
- Parcel number: 30149544
Construction
Type & style
- Home type: SingleFamily
- Property subtype: Single Family Residence
Materials
- Stucco, Painted, Block
Condition
- Year built: 1993
Utilities & green energy
- Electric: 220 Volts in Kitchen
- Sewer: Public Sewer
- Water: City Water
Community & HOA
Community
- Features: Gated, Tennis Court(s), Biking/Walking Path
- Subdivision: COTTONWOODS UNIT 3
HOA
- Has HOA: Yes
- Services included: Maintenance Grounds, Front Yard Maint, Trash
- HOA fee: $300 monthly
- HOA name: Cottonwoods of Tempe
- HOA phone: 602-674-4385
Location
- Region: Tempe
Financial & listing details
- Price per square foot: $246/sqft
- Annual tax amount: $3,010
- Date on market: 7/28/2023
- Cumulative days on market: 23 days
- Listing terms: Cash,Conventional
- Ownership: Fee Simple
- Electric utility on property: Yes
Price history
| Date | Event | Price |
|---|---|---|
| 9/11/2023 | Sold | $630,000-2.9%$246/sqft |
Source:  ARMLS #6584927 Report a problem ARMLS #6584927 Report a problem | ||
| 8/20/2023 | Pending sale | $649,000$253/sqft |
Source: ARMLS #6584927 Report a problem | ||
| 7/28/2023 | Listed for sale | $649,000+110%$253/sqft |
Source: ARMLS #6584927 Report a problem | ||
| 9/25/2014 | Sold | $309,000$120/sqft |
Source: ARMLS #5134050 Report a problem | ||
Public tax history
Tax history is unavailable.
Neighborhood: Camelot Village
Nearby homes
- $551,0002 bd3 ba1.7k sqft6411 S River Dr UNIT 27, Tempe, AZ 85283Sold

- $640,0003 bd3 ba2.5k sqft6411 S River Dr UNIT 28, Tempe, AZ 85283Sold
- $532,0002 bd3 ba2.3k sqft6411 S River Dr UNIT 26, Tempe, AZ 85283Sold

- $540,0002 bd3 ba2.3k sqft6411 S River Dr UNIT 38, Tempe, AZ 85283Sold
- $575,0002 bd3 ba1.7k sqft6411 S River Dr UNIT 47, Tempe, AZ 85283Sold
- $565,900-- bd3 ba2.4k sqft6411 S River Dr UNIT 35, Tempe, AZ 85283Off Market
- $499,8002 bd2 ba1.7k sqft6411 S River Dr UNIT 34, Tempe, AZ 85283Off Market
- $557,9002 bd2 ba2.4k sqft6411 S River Dr UNIT 33, Tempe, AZ 85283Off Market
Nearby schools
GreatSchools rating
- 9/10Kyrene Del Norte SchoolGrades: PK-5Distance: 1.3 mi
- 4/10Kyrene Middle SchoolGrades: 4-8Distance: 2.1 mi
- 5/10Marcos De Niza High SchoolGrades: 9-12Distance: 1.5 mi
Schools provided by the listing agent
- Elementary: Kyrene del Norte School
- Middle: Kyrene Middle School
- High: Marcos De Niza High School
- District: Kyrene Elementary District
Source: ARMLS. This data may not be complete. We recommend contacting the local school district to confirm school assignments for this home.
Get a cash offer in 3 minutes
Find out how much your home could sell for in as little as 3 minutes with a no-obligation cash offer.
Estimated market value
$620,600
Get a cash offer in 3 minutes
Find out how much your home could sell for in as little as 3 minutes with a no-obligation cash offer.
Estimated market value
$620,600
- Arizona
- Maricopa County
- Tempe
- 85283
- Camelot Village
- 6411 S RIVER Drive Unit 42
Nearby cities
Nearby neighborhoods
Nearby zip codes
Other Tempe Topics
