Skip main navigation
Sold for $576,000
  • $576,000

    6411 W 77th Place, Arvada, CO 80003

    4beds
    1,850sqft
    Single Family Residence
    Built in 1964
    10,324 Square Feet Lot
    $571,100 Zestimate®
    $311/sqft
    $2,949 Estimated rent

    Home value

    $571,100

    $537,000 - $605,000

    $2,949/mo

    Zestimate® history
    Loading
    Loading...

    Owner options

    List your home for rent

    $2,949/mo

    Rent Zestimate®

    Find your next renter with Zillow Rental Manager. Plus, with online applications, you can quickly screen prospective tenants – for free.

    Learn more

    $2,949/mo

    Rent Zestimate®

    Refinance and save

    $3,297/mo

    Est. payment

    Refinancing to a lower rate could help reduce your monthly payments and save thousands over the life of the loan.

    See today's rates

    $3,297/mo

    Est. payment

    Explore your selling options

    Work with a Zillow partner agent

    Leverage their expertise and Zillow's premium Showcase listings to get your home seen by more buyers.

    Get started

    List with your own agent

    Get your home in front of millions of buyers by listing it on Zillow.

    Learn how to do it

    Sell it yourself

    Take full control of how buyers see your home on Zillow by listing For Sale by Owner (FSBO).

    List your home

    What's special

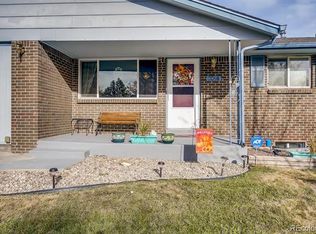
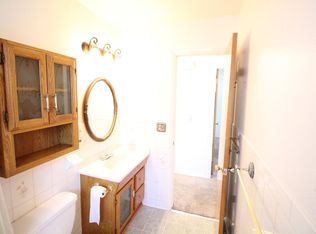
    Beautifully updated brick ranch in the heart of Arvada, ideally located between Olde Town Arvada and Downtown Westminster. This 4-bedroom, 2-bath home offers a highly functional layout with a bright, open feel, featuring hardwood floors, quartz countertops, stylish cabinetry, and a full remodel completed in 2021. The fully finished basement expands your living space with additional bedrooms and flexible areas perfect for a home office, gym, or guest retreat. Step outside to a thoughtfully designed backyard featuring mature landscaping, lilacs, native plants, and three garden beds. Enjoy your own small orchard with two apple trees and one green plum tree, plus a spacious yard perfect for entertaining. A covered patio enhances outdoor living, while the home’s location just two blocks from Lake Arbor—with a convenient crosswalk—offers easy access to trails, including Little Dry Creek Trail, which connects all the way toward Stanley Lake and beyond. Additional highlights include an insulated, heated garage, Quantum Fiber high-speed internet, and major system upgrades for peace of mind: Pella windows replaced approximately 4 years ago, a new hot water heater (2023), and a solar-powered attic vent fan to improve energy efficiency. The main sewer line was fully replaced in 2022 (including clean-out access points), and the home has been structurally reinforced with four piers driven to bedrock. Conveniently located near Sprouts, Natural Grocers, King Soopers, Safeway, Trader Joe’s, and Whole Foods, with easy access to shopping, dining, and commuter routes.

    Zillow last checked:

    Listing updated:

    Listed by:

    DD Rockwell 970-261-8402,

    Berkshire Hathaway HomeServices Colorado Real Estate, LLC,

    Hannah Peters 978-852-1747,

    Berkshire Hathaway HomeServices Colorado Real Estate, LLC

    Bought with:

    Madison Kissel, 100069926

    Compass - Denver

    Source: REcolorado as distributed by MLS GRID,MLS#: 9353836MLS Logo

    Facts & features

    Interior

    Bedrooms & bathrooms
    • Bedrooms: 4
    • Bathrooms: 2
    • Full bathrooms: 1
    • 3/4 bathrooms: 1
    • Main level bathrooms: 1
    • Main level bedrooms: 2
    Bedroom
    • Level: Main
    • Area: 110 Square Feet
    • Dimensions: 10 x 11
    Bedroom
    • Level: Main
    • Area: 90 Square Feet
    • Dimensions: 9 x 10
    Bedroom
    • Level: Basement
    • Area: 100 Square Feet
    • Dimensions: 10 x 10
    Bedroom
    • Level: Basement
    • Area: 140 Square Feet
    • Dimensions: 10 x 14
    Bathroom
    • Level: Main
    • Area: 45 Square Feet
    • Dimensions: 9 x 5
    Bathroom
    • Level: Basement
    • Area: 45 Square Feet
    • Dimensions: 9 x 5
    Bonus room
    • Level: Basement
    • Area: 100 Square Feet
    • Dimensions: 10 x 10
    Dining room
    • Level: Main
    • Area: 100 Square Feet
    • Dimensions: 10 x 10
    Family room
    • Level: Basement
    • Area: 375 Square Feet
    • Dimensions: 15 x 25
    Kitchen
    • Level: Main
    • Area: 110 Square Feet
    • Dimensions: 10 x 11
    Laundry
    • Description: Utility Room
    • Level: Basement
    • Area: 120 Square Feet
    • Dimensions: 12 x 10
    Living room
    • Level: Main
    • Area: 260 Square Feet
    • Dimensions: 13 x 20
    Heating
    • Forced Air
    Cooling
    • Central Air
    Appliances
    • Included: Cooktop, Dishwasher, Dryer, Range Hood, Refrigerator, Washer
    • Laundry: In Unit
    Features
    • Block Counters, Ceiling Fan(s), Eat-in Kitchen, High Speed Internet, Kitchen Island, Open Floorplan, Radon Mitigation System
    • Flooring: Carpet, Tile, Wood
    • Windows: Double Pane Windows, Window Coverings
    • Basement: Finished,Full
    Interior area
    • Total structure area: 1,850
    • Total interior livable area: 1,850 sqft
    • Finished area above ground: 925
    • Finished area below ground: 0

    Property

    Parking
    • Total spaces: 1
    • Parking features: Concrete, Heated Garage, Insulated Garage
    • Attached garage spaces: 1
    Features
    • Levels: One
    • Stories: 1
    • Entry location: Ground
    • Patio & porch: Covered, Patio
    • Exterior features: Dog Run, Garden
    • Fencing: Full
    • Has view: Yes
    • View description: City
    Lot
    • Size: 10,324 sqft
    • Features: Irrigated, Landscaped, Sprinklers In Front, Sprinklers In Rear
    • Residential vegetation: Grassed
    Details
    • Parcel number: 037831
    • Zoning: R1
    • Special conditions: Standard

    Construction

    Type & style
    • Home type: SingleFamily
    • Architectural style: Mid-Century Modern
    • Property subtype: Single Family Residence
    Materials
    • Brick
    • Foundation: Slab
    • Roof: Composition
    Condition
    • Updated/Remodeled
    • Year built: 1964

    Utilities & green energy

    • Electric: 110V
    • Sewer: Public Sewer
    • Water: Public
    • Utilities for property: Internet Access (Wired), Natural Gas Available

    Community & neighborhood

    Security
    • Security features: Carbon Monoxide Detector(s), Radon Detector, Smoke Detector(s)
    Location
    • Region: Arvada
    • Subdivision: Parkway Estates

    Other

    Other facts
    • Listing terms: Cash,Conventional,FHA,USDA Loan,VA Loan
    • Ownership: Individual
    • Road surface type: Paved

    Price history

    DateEventPrice
    5/11/2026Sold$576,000+3.8%$311/sqft
    Source: REcolorado as distributed by MLS GRID #9353836 Report a problem
    4/21/2026Pending sale$555,000$300/sqft
    Source: REcolorado as distributed by MLS GRID #9353836 Report a problem
    4/17/2026Listed for sale$555,000$300/sqft
    Source: REcolorado as distributed by MLS GRID #9353836 Report a problem
    10/8/2021Sold$555,000+5.7%$300/sqft
    Source: IRES as distributed by MLS GRID #951075 Report a problem
    9/15/2021Listed for sale$525,000+38.2%$284/sqft
    Source: IRES as distributed by MLS GRID #951075 Report a problem
    6/28/2021Sold$380,000$205/sqft
    Source: Public Record Report a problem

    Public tax history

    YearProperty taxesTax assessment
    2025$3,177 -0.1%$35,218 +7.4%
    2024$3,181 +38.4%$32,792
    2023$2,298 -1.6%$32,792 +39.7%
    2022$2,336 +3.4%$23,469 -2.8%
    2021$2,259 $24,144 +3.1%
    2020$2,259 +1.4%$23,411
    2019$2,229 +17.8%$23,411 +21.1%
    2018$1,893 $19,329
    2017$1,893 +17.8%$19,329 +15.8%
    2016$1,607 +100%$16,688
    2015$803 -41.1%$16,688 +23.9%
    2014$1,364 +1.2%$13,473
    2013$1,348 +2.1%$13,473 +0.3%
    2012$1,320 +0.8%$13,438
    2011$1,309 +5.8%$13,438 +0.2%
    2010$1,237 -9.3%$13,410
    2009$1,364 +0%$13,410 -9.1%
    2008$1,364 -1.3%$14,760
    2007$1,382 +1%$14,760 -0.3%
    2006$1,368 +4.1%$14,810 +4%
    2005$1,315 +9.3%$14,240
    2004$1,203 +3.4%$14,240
    2003$1,164 +1.7%$14,240 +5.1%
    2002$1,144 +7.2%$13,550 +19.9%
    2001$1,067 -1%$11,300
    2000$1,077 $11,300

    Find assessor info on the county website

    Neighborhood: Highlands

    Nearby schools

    GreatSchools rating
    Schools provided by the listing agent
    • Elementary: Swanson
    • Middle: North Arvada
    • High: Arvada
    • District: Jefferson County R-1

    Source: REcolorado as distributed by MLS GRID. This data may not be complete. We recommend contacting the local school district to confirm school assignments for this home.

    Get a cash offer in 3 minutes
    Find out how much your home could sell for in as little as 3 minutes with a no-obligation cash offer.
    Estimated market value
    $571,100
    Get a cash offer in 3 minutes
    Find out how much your home could sell for in as little as 3 minutes with a no-obligation cash offer.
    Estimated market value
    $571,100