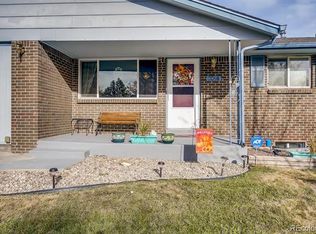
Welcome to your new move-in ready home in a quiet Arvada neighborhood. This meticulously maintained home has so much to offer that will save you money**FURNACE & AC W/HEAT PUMP, AND 50-GALLON HOT WATER HEATER INSTALLED 10/24**ATTIC INSULATION UPGRADED TO R50**FRESH EXTERIOR AND INTERIOR PAINT**RADON MITIGATION SYSTEM**UPGRADED ELECTRICAL**FRONT AND BACK YARD SPRINKLER SYSTEM**RAIN GUTTER LEAF GUARDS**NO HOA! Enjoy main floor open living with an updated kitchen giving you maintenance-free epoxy countertops, soft-close cabinets, a pantry, SS gas range plus a convenient breakfast bar open to the living room. Completing the main floor is an over-sized primary suite, walk-in closet and the primary bath offers an inviting soaker tub, separate shower and dual vanities shared with the ½ bath. Moving downstairs you'll find a secondary living/entertainment space with egress window for added light, fireplace and 3 more bedrooms; 1 is non-conforming but perfect for an office, yoga room, kids play room, whatever fits your lifestyle. The lower level has been lightly lived in with newer carpet. Step into the backyard for all your outdoor entertaining, covered patio w/direct access from the kitchen and additional expanded patio area for more entertaining options. The beautifully landscaped backyard has mature landscaping for privacy, freshly stained fence, a garden box and storage shed (free up garage space for vehicles instead of yard-maintenance tools). You’ll appreciate the expanded driveway from the street to the backyard gate giving plenty of room for RV's, boats, or other toys and SAVE MORE $$'S - NO OFF-SITE STORAGE FEES! This location has easy access to major highways and the mountains, minutes to Indian Tree and Lake Arbor Golf Courses, all the fun of Olde-Town Arvada shops and restaurants, Little Dry Creek trails and open space. Don't miss seeing this great home and make it yours!
Sold for $525,000
Zillow last checked:
Listing updated:
Bought with:
Brandon Dazzo, 100097717
Your Castle Real Estate Inc
Source: REcolorado as distributed by MLS GRID,MLS#: 5450114
Price history
| Date | Event | Price |
|---|---|---|
| 1/30/2026 | Sold | $525,000$300/sqft |
Source:  REcolorado as distributed by MLS GRID #5450114 Report a problem REcolorado as distributed by MLS GRID #5450114 Report a problem | ||
| 1/7/2026 | Pending sale | $525,000$300/sqft |
Source: REcolorado as distributed by MLS GRID #5450114 Report a problem | ||
| 11/20/2025 | Price change | $525,000-2.8%$300/sqft |
Source: REcolorado as distributed by MLS GRID #5450114 Report a problem | ||
| 10/22/2025 | Price change | $540,000-1.8%$309/sqft |
Source: REcolorado as distributed by MLS GRID #5450114 Report a problem | ||
| 9/16/2025 | Listed for sale | $550,000$314/sqft |
Source: REcolorado as distributed by MLS GRID #5450114 Report a problem | ||
| 9/2/2025 | Listing removed | $2,900$2/sqft |
Source: Zillow Rentals Report a problem | ||
| 8/11/2025 | Price change | $2,900-1.7%$2/sqft |
Source: Zillow Rentals Report a problem | ||
| 8/4/2025 | Price change | $2,950+3.5%$2/sqft |
Source: Zillow Rentals Report a problem | ||
| 7/28/2025 | Price change | $2,850-4.2%$2/sqft |
Source: Zillow Rentals Report a problem | ||
| 7/10/2025 | Price change | $2,975-2.5%$2/sqft |
Source: Zillow Rentals Report a problem | ||
| 7/8/2025 | Price change | $3,050-3.2%$2/sqft |
Source: Zillow Rentals Report a problem | ||
| 6/28/2025 | Listed for rent | $3,150+50%$2/sqft |
Source: Zillow Rentals Report a problem | ||
| 3/24/2021 | Listing removed | -- |
Source: Owner Report a problem | ||
| 4/23/2020 | Listing removed | $2,100$1/sqft |
Source: Owner Report a problem | ||
| 4/3/2020 | Listed for rent | $2,100-4.1%$1/sqft |
Source: Owner Report a problem | ||
| 10/3/2019 | Listing removed | $2,190$1/sqft |
Source: Owner Report a problem | ||
| 8/16/2019 | Price change | $2,190-3.7%$1/sqft |
Source: Owner Report a problem | ||
| 7/23/2019 | Listed for rent | $2,275$1/sqft |
Source: Owner Report a problem | ||

Get a cash offer in 3 minutes
Find out how much your home could sell for in as little as 3 minutes with a no-obligation cash offer.
Estimated market value
$513,700
