Skip main navigation
Sold
  • Price Unknown

    6411 Washington St, Kansas City, MO 64113

    3beds
    2,090sqft
    Single Family Residence
    Built in 1923
    6,584 Square Feet Lot
    $640,400 Zestimate®
    $--/sqft
    $2,263 Estimated rent

    Home value

    $640,400

    $608,000 - $672,000

    $2,263/mo

    Zestimate® history
    Loading
    Loading...

    Owner options

    List your home for rent

    $2,263/mo

    Rent Zestimate®

    Find your next renter with Zillow Rental Manager. Plus, with online applications, you can quickly screen prospective tenants – for free.

    Learn more

    $2,263/mo

    Rent Zestimate®

    Refinance and save

    Refinancing to a lower rate could help reduce your monthly payments and save thousands over the life of the loan.

    See today's rates

    Explore your selling options

    Work with a Zillow partner agent

    Leverage their expertise and Zillow's premium Showcase listings to get your home seen by more buyers.

    Get started

    List with your own agent

    Get your home in front of millions of buyers by listing it on Zillow.

    Learn how to do it

    Sell it yourself

    Take full control of how buyers see your home on Zillow by listing For Sale by Owner (FSBO).

    List your home

    What's special

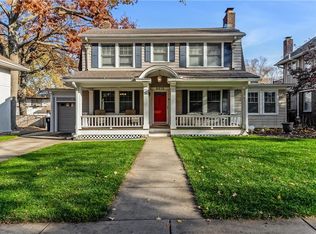
    Welcome to this Brookside Beauty at 6411 Washington Street, Kansas City, MO! This fabulous home offers an ideal blend of modern updates and timeless charm, located just a block from an array of shops and restaurants. Step inside this classic two-story residence where you'll be greeted by gleaming hardwood floors throughout. The heart of the home is an updated kitchen, featuring granite countertops, a subway tile backsplash, and ample cabinetry, perfect for culinary enthusiasts. The primary suite is a true retreat, boasting four spacious closets and a recently added ensuite bathroom adorned with elegant finishes. Two additional bedrooms also offer generous closet space, ensuring plenty of storage for all your needs. A versatile main floor office provides the perfect space for remote work, creative endeavors or playroom for kids. Outdoor living is a delight with a large stamped concrete patio, perfect for entertaining or relaxing, and a spacious, green backyard enclosed by a fence for added privacy. The private drive leads to a two-car garage with new roof and garage door, offering convenience and security. The super clean and dry basement provides additional storage or workshop space. This home marries modern updates with original charm, featuring beautifully stained original doors and vintage crystal door knobs. Don't miss the opportunity to own this charming and updated home in a prime location. Schedule your visit today and experience all that 6411 Washington Street has to offer!

    Zillow last checked:

    Listing updated:

    Listing Provided by:

    Kristin Malfer 816-536-0545,

    Compass Realty Group,

    Alex Owens 630-484-0858,

    Compass Realty Group

    Bought with:

    Spradling Group

    EXP Realty LLC

    Source: Heartland MLS as distributed by MLS GRID,MLS#: 2507710MLS Logo

    Facts & features

    Interior

    Bedrooms & bathrooms
    • Bedrooms: 3
    • Bathrooms: 3
    • Full bathrooms: 2
    • 1/2 bathrooms: 1
    Primary bedroom
    • Features: Ceiling Fan(s), Walk-In Closet(s)
    • Level: Second
    • Area: 216 Square Feet
    • Dimensions: 18 x 12
    Bedroom 2
    • Level: Second
    • Area: 120 Square Feet
    • Dimensions: 12 x 10
    Bedroom 3
    • Level: Second
    • Area: 120 Square Feet
    • Dimensions: 12 x 10
    Bathroom 1
    • Features: Ceramic Tiles, Shower Over Tub
    • Level: Second
    Dining room
    • Features: Built-in Features
    • Level: First
    • Area: 156 Square Feet
    • Dimensions: 12 x 13
    Enclosed porch
    • Level: First
    Half bath
    • Features: Ceramic Tiles
    • Level: First
    Kitchen
    • Level: First
    • Area: 196 Square Feet
    • Dimensions: 14 x 14
    Living room
    • Features: Fireplace
    • Level: First
    • Area: 252 Square Feet
    • Dimensions: 12 x 21
    Office
    • Features: Ceiling Fan(s)
    • Level: Second
    • Area: 153 Square Feet
    • Dimensions: 17 x 9
    Heating
    • Forced Air
    Cooling
    • Electric
    Appliances
    • Included: Dishwasher, Disposal, Humidifier, Microwave, Built-In Electric Oven
    • Laundry: In Basement
    Features
    • Ceiling Fan(s), Walk-In Closet(s)
    • Flooring: Wood
    • Doors: Storm Door(s)
    • Windows: Storm Window(s)
    • Basement: Interior Entry,Stone/Rock
    • Number of fireplaces: 1
    • Fireplace features: Living Room
    Interior area
    • Total structure area: 2,090
    • Total interior livable area: 2,090 sqft
    • Finished area above ground: 2,090

    Property

    Parking
    • Total spaces: 2
    • Parking features: Detached, Garage Door Opener
    • Garage spaces: 2
    Features
    • Patio & porch: Deck, Screened
    • Fencing: Wood
    Lot
    • Size: 6,584 sqft
    • Features: City Lot
    Details
    • Parcel number: 47340080300000000

    Construction

    Type & style
    • Home type: SingleFamily
    • Architectural style: Traditional
    • Property subtype: Single Family Residence
    Materials
    • Stucco
    • Roof: Composition
    Condition
    • Year built: 1923

    Utilities & green energy

    • Sewer: Public Sewer
    • Water: Public

    Community & neighborhood

    Security
    • Security features: Smoke Detector(s)
    Location
    • Region: Kansas City
    • Subdivision: Greenway Fields

    Other

    Other facts
    • Listing terms: Cash,Conventional
    • Ownership: Private

    Price history

    DateEventPrice
    10/11/2024Sold--
    Source: Heartland MLS as distributed by MLS GRID #2507710 Report a problem
    9/9/2024Pending sale$565,000$270/sqft
    Source: Heartland MLS as distributed by MLS GRID #2507710 Report a problem
    9/7/2024Listed for sale$565,000+109.3%$270/sqft
    Source: Heartland MLS as distributed by MLS GRID #2507710 Report a problem
    4/1/2013Sold--
    Source: Heartland MLS as distributed by MLS GRID #1811232 Report a problem
    4/13/2009Sold--
    Source: Agent Provided Report a problem
    1/29/2009Listed for sale$270,000$129/sqft
    Source: Listhub #1515237 Report a problem

    Public tax history

    YearProperty taxesTax assessment
    2025$6,462 +3.9%$75,130 -2.1%
    2024$6,218 +0.9%$76,760
    2023$6,161 +27.5%$76,760 +35.1%
    2022$4,833 +0.3%$56,810
    2021$4,817 +3.7%$56,810 +5.2%
    2020$4,645 +2.1%$54,025
    2019$4,552 $54,025 +4.7%
    2018$4,552 +6.3%$51,596
    2017$4,280 +14.9%$51,596 +15%
    2016$3,724 +1.4%$44,866 +2%
    2014$3,671 +10.7%$43,986
    2013$3,317 +0.5%$43,986 +14.1%
    2012$3,302 +4.1%$38,559
    2011$3,171 +0.8%$38,559
    2010$3,144 -3.5%$38,559
    2009$3,260 +0.5%$38,559 -4%
    2008$3,245 -0.9%$40,166
    2007$3,274 +0%$40,166
    2006$3,274 +41.4%$40,166
    2005$2,315 +0.1%$40,166 +39.1%
    2004$2,313 +14.3%$28,874
    2003$2,024 +0.3%$28,874 +15%
    2002$2,019 +11.7%$25,108
    2001$1,807 $25,108

    Find assessor info on the county website

    Neighborhood: Greenway Fields

    Nearby schools

    GreatSchools rating
    Get a cash offer in 3 minutes
    Find out how much your home could sell for in as little as 3 minutes with a no-obligation cash offer.
    Estimated market value
    $640,400
    Get a cash offer in 3 minutes
    Find out how much your home could sell for in as little as 3 minutes with a no-obligation cash offer.
    Estimated market value
    $640,400