Skip main navigation
Sold
  • Price Unknown

    6415 Washington St, Kansas City, MO 64113

    2beds
    1,472sqft
    Single Family Residence
    Built in 1921
    6,462 Square Feet Lot
    $436,500 Zestimate®
    $--/sqft
    $1,718 Estimated rent

    Home value

    $436,500

    $393,000 - $485,000

    $1,718/mo

    Zestimate® history
    Loading
    Loading...

    Owner options

    List your home for rent

    $1,718/mo

    Rent Zestimate®

    Find your next renter with Zillow Rental Manager. Plus, with online applications, you can quickly screen prospective tenants – for free.

    Learn more

    $1,718/mo

    Rent Zestimate®

    Refinance and save

    Refinancing to a lower rate could help reduce your monthly payments and save thousands over the life of the loan.

    See today's rates

    Explore your selling options

    Work with a Zillow partner agent

    Leverage their expertise and Zillow's premium Showcase listings to get your home seen by more buyers.

    Get started

    List with your own agent

    Get your home in front of millions of buyers by listing it on Zillow.

    Learn how to do it

    Sell it yourself

    Take full control of how buyers see your home on Zillow by listing For Sale by Owner (FSBO).

    List your home

    What's special

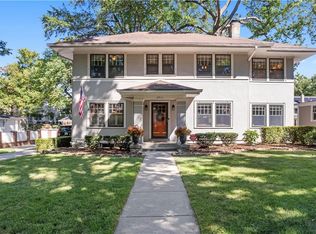
    Welcome to 6415 Washington Street, a charming Colonial residence nestled in the heart of the historic Greenway Fields neighborhood, just a block away from the enchanting Downtown Brookside. This elegant home, built in 1921, beckons with its classic design and modern enhancements, offering a harmonious blend of sophistication and comfort. As you step inside, gleaming hardwood floors guide you through a meticulously maintained interior, where thoughtful updates have revitalized every room. The owners have lovingly updated this historic beauty. New paint in every room, adding in modern finishes and lighting, and refinishing and staining the original wood doors to keep that historic charm intact. The main floor unfolds into a gracious center layout featuring a cozy living area complete with a renovated fireplace, surrounded by the warm ambiance of recessed lighting. Adjacent, a versatile office or den offers a tranquil workspace, enhanced by heated floors, new insulation, and a new Pella sliding door leading to an outdoor oasis. The heart of the home, the kitchen, dazzles with new quartzite countertops, a fresh backsplash, and a suite of updated fixtures, ensuring a delightful culinary experience. Upstairs, the spacious and oversized primary suite, offers a potential conversion back to two separate bedrooms making this a three bedroom home. Adding to its allure, this home boasts a rare private driveway and attached garage. Additionally, a recent backyard transformation, presenting a new Trex deck complemented by outdoor lighting perfect for entertaining. This Colonial gem invites you to simply move in and infuse it with your personal touch. Make this beautiful abode your own private sanctuary, where timeless elegance meets modern convenience.

    Zillow last checked:

    Listing updated:

    Listing Provided by:

    Kristin Malfer 816-536-0545,

    Compass Realty Group,

    Alex Owens 630-484-0858,

    Compass Realty Group

    Bought with:

    Adrienne Fisher, 2016043636

    ReeceNichols - Country Club Plaza

    Source: Heartland MLS as distributed by MLS GRID,MLS#: 2591759MLS Logo

    Facts & features

    Interior

    Bedrooms & bathrooms
    • Bedrooms: 2
    • Bathrooms: 2
    • Full bathrooms: 1
    • 1/2 bathrooms: 1
    Primary bedroom
    • Features: Carpet, Ceiling Fan(s)
    • Level: Second
    Bedroom 2
    • Features: Carpet, Ceiling Fan(s)
    • Level: Second
    Bathroom 1
    • Features: Shower Over Tub
    • Level: Second
    Den
    • Features: Carpet
    • Level: First
    Dining room
    • Level: First
    Half bath
    • Level: First
    Kitchen
    • Level: First
    Living room
    • Features: Fireplace
    • Level: First
    Heating
    • Natural Gas
    Cooling
    • Electric
    Appliances
    • Included: Dishwasher, Disposal, Dryer, Microwave, Refrigerator, Gas Range, Stainless Steel Appliance(s), Washer
    • Laundry: In Basement
    Features
    • Ceiling Fan(s), Painted Cabinets
    • Flooring: Carpet, Wood
    • Basement: Stone/Rock
    • Number of fireplaces: 1
    • Fireplace features: Living Room
    Interior area
    • Total structure area: 1,472
    • Total interior livable area: 1,472 sqft
    • Finished area above ground: 1,472
    • Finished area below ground: 0

    Property

    Parking
    • Total spaces: 1
    • Parking features: Attached, Garage Door Opener, Garage Faces Front
    • Attached garage spaces: 1
    Features
    • Patio & porch: Deck, Porch
    • Fencing: Metal,Wood
    Lot
    • Size: 6,462 sqft
    • Features: City Lot
    Details
    • Parcel number: 47340080400000000

    Construction

    Type & style
    • Home type: SingleFamily
    • Architectural style: Colonial
    • Property subtype: Single Family Residence
    Materials
    • Board & Batten Siding
    • Roof: Composition
    Condition
    • Year built: 1921

    Utilities & green energy

    • Sewer: Public Sewer
    • Water: Public

    Community & neighborhood

    Security
    • Security features: Fire Alarm
    Location
    • Region: Kansas City
    • Subdivision: Greenway Fields

    Other

    Other facts
    • Listing terms: Cash,Conventional
    • Ownership: Private

    Price history

    DateEventPrice
    1/23/2026Sold--
    Source: Heartland MLS as distributed by MLS GRID #2591759 Report a problem
    1/10/2026Pending sale$435,000$296/sqft
    Source: Heartland MLS as distributed by MLS GRID #2591759 Report a problem
    1/8/2026Listed for sale$435,000+24.6%$296/sqft
    Source: Heartland MLS as distributed by MLS GRID #2591759 Report a problem
    9/30/2020Sold--
    Source: Heartland MLS as distributed by MLS GRID #2233371 Report a problem
    7/31/2020Pending sale$349,000$237/sqft
    Source: ReeceNichols Brookside #2233371 Report a problem
    7/30/2020Listed for sale$349,000$237/sqft
    Source: ReeceNichols Brookside #2233371 Report a problem

    Public tax history

    YearProperty taxesTax assessment
    2025$6,272 +15.7%$72,869 +9.3%
    2024$5,423 +0.9%$66,690
    2023$5,374 +14.5%$66,690 +21%
    2022$4,692 +0.3%$55,100
    2021$4,677 +12.8%$55,100 +14.7%
    2020$4,147 +2%$48,031
    2019$4,064 $48,031 -4%
    2018$4,064 -2.1%$50,056
    2017$4,152 +14.8%$50,056 +15%
    2016$3,617 +1.4%$43,527 +2%
    2014$3,566 +6%$42,674
    2013$3,364 -2.8%$42,674 +5.2%
    2012$3,462 +3.9%$40,566
    2011$3,331 +0.8%$40,566
    2010$3,303 -3.5%$40,566
    2009$3,424 +0.5%$40,566 -4%
    2008$3,408 -0.9%$42,256
    2007$3,439 +0%$42,256
    2006$3,439 +52.3%$42,256
    2005$2,258 +0.1%$42,256 +50.1%
    2004$2,256 +14.3%$28,143
    2003$1,974 +0.3%$28,143 +15%
    2002$1,969 +11.7%$24,472
    2001$1,762 $24,472

    Find assessor info on the county website

    Neighborhood: Greenway Fields

    Nearby schools

    GreatSchools rating
    Get a cash offer in 3 minutes
    Find out how much your home could sell for in as little as 3 minutes with a no-obligation cash offer.
    Estimated market value
    $436,500
    Get a cash offer in 3 minutes
    Find out how much your home could sell for in as little as 3 minutes with a no-obligation cash offer.
    Estimated market value
    $436,500