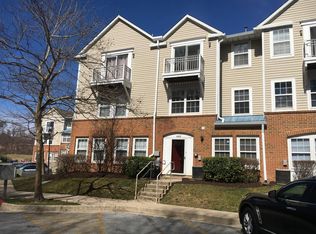
Look no further!! Tucked away on a serene street, this charming end of row townhouse offers a peaceful retreat in Elkridge. This three-story townhouse combines classic charm with modern amenities and embodies comfort, elegance, and functionality. It is move in ready and has everything you are looking for. Recently painted with new carpet and luxury vinyl flooring throughout, there is nothing for you to do, but move in. Once inside you will be surprised by the spaciousness of the home. As you enter, the foyer provides ample room to kick off your shoes and hang coats. Abundant natural light streams through the wall of windows letting in gorgeous light into your dining room and living room. The renovated kitchen is a great space perfect for engaging with family and friends while cooking dinners and parties. This gorgeous kitchen is adorned with granite countertops, stainless steel appliances, and plenty of cabinetry and counterspace. Right off of the kitchen you will find a ½ bath, for the ease of guests. The living room is spacious and yet at the same time, cozy, warm and inviting, and filled with natural light. Perfect for parties, watching sporting events, as well as Friday nights hanging out on the couch watching your favorite movies. There is also storage space located under the stairs. Upstairs, on the 2nd floor you find 2 bedrooms and a full bath (shower/tub). On the 3rd floor, you will find the primary bedroom impresses with a vaulted ceiling, walk-in closet, an ensuite bathroom, and a sliding door going out to a balcony. Down the hall is the laundry area/utility space. Meticulously cared for this home embodies a perfect blend of thoughtful design, serene surroundings, and contemporary convenience, promising a haven where every detail contributes to a life well-lived. This is a terrific home in a sweet location, convenient to stores, restaurants and amenities! You will not be disappointed. Community amenities include: Community Pool and Playground Areas.
Sold for $340,000
$340,000
6412 Bayberry Ct Unit 13, Elkridge, MD 21075
3beds
1,330sqft
Townhouse
Built in 1996
-- sqft lot
$345,200 Zestimate®
$256/sqft
$2,713 Estimated rent
Home value
$345,200
$324,000 - $369,000
$2,713/mo
Zestimate® history
Owner options
List your home for rent
$2,713/mo
Rent Zestimate®
Find your next renter with Zillow Rental Manager. Plus, with online applications, you can quickly screen prospective tenants – for free.
$2,713/mo
Rent Zestimate®
Refinance and save
$2,172/mo
Est. payment
Refinancing to a lower rate could help reduce your monthly payments and save thousands over the life of the loan.
$2,172/mo
Est. payment
Explore your selling options
Work with a Zillow partner agent
Leverage their expertise and Zillow's premium Showcase listings to get your home seen by more buyers.
Get startedList with your own agent
Get your home in front of millions of buyers by listing it on Zillow.
Learn how to do itSell it yourself
Take full control of how buyers see your home on Zillow by listing For Sale by Owner (FSBO).
List your homeWhat's special
Renovated kitchenWalk-in closetSerene streetModern amenitiesClassic charmStainless steel appliancesAbundant natural light
Zillow last checked:
Listing updated:
Listed by:
Naomi Reetz 410-292-8767,
Cummings & Co. Realtors
Bought with:
Desiree Owens, 660175
Long & Foster Real Estate, Inc.
Source: Bright MLS,MLS#: MDHW2046822
Facts & features
Interior
Bedrooms & bathrooms
- Bedrooms: 3
- Bathrooms: 3
- Full bathrooms: 2
- 1/2 bathrooms: 1
- Main level bathrooms: 1
Basement
- Area: 0
Heating
- Forced Air, Natural Gas
Cooling
- Central Air, Electric
Appliances
- Included: Microwave, Dishwasher, Disposal, Exhaust Fan, Refrigerator, Stainless Steel Appliance(s), Cooktop, Water Heater, Gas Water Heater
- Laundry: None
Features
- Cathedral Ceiling(s), Dry Wall
- Flooring: Carpet, Luxury Vinyl
- Doors: Insulated, Sliding Glass
- Windows: Screens
- Has basement: No
- Number of fireplaces: 1
- Fireplace features: Gas/Propane
Interior area
- Total structure area: 1,330
- Total interior livable area: 1,330 sqft
- Finished area above ground: 1,330
- Finished area below ground: 0
Property
Parking
- Parking features: Assigned, Parking Lot
- Details: Assigned Parking
Accessibility
- Accessibility features: None
Features
- Levels: Three
- Stories: 3
- Pool features: Community
Details
- Additional structures: Above Grade, Below Grade
- Parcel number: 1401274767
- Zoning: RA15
- Special conditions: Standard
Construction
Type & style
- Home type: Townhouse
- Architectural style: Traditional
- Property subtype: Townhouse
Materials
- Brick, Aluminum Siding
- Foundation: Slab
Condition
- Excellent
- New construction: No
- Year built: 1996
Utilities & green energy
- Electric: 100 Amp Service
- Sewer: Public Sewer
- Water: Public
Community & HOA
Community
- Condo and coop fee: $450 monthly
- Subdivision: Elkridge Town Center
HOA
- Has HOA: No
Location
- Region: Elkridge
Financial & listing details
- Price per square foot: $256/sqft
- Tax assessed value: $242,433
- Annual tax amount: $3,928
- Date on market: 11/23/2024
- Listing agreement: Exclusive Right To Sell
- Listing terms: Cash,Conventional,FHA,VA Loan
- Ownership: Fee Simple
Price history
| Date | Event | Price |
|---|---|---|
| 1/10/2025 | Sold | $340,000$256/sqft |
Source:  Bright MLS #MDHW2046822 Report a problem Bright MLS #MDHW2046822 Report a problem | ||
| 12/6/2024 | Pending sale | $340,000$256/sqft |
Source: Bright MLS #MDHW2046822 Report a problem | ||
| 11/23/2024 | Listed for sale | $340,000+204.2%$256/sqft |
Source: Bright MLS #MDHW2046822 Report a problem | ||
| 6/26/1996 | Sold | $111,785$84/sqft |
Source: Public Record Report a problem | ||
Public tax history
| Year | Property taxes | Tax assessment |
|---|---|---|
| 2025 | -- | $256,167 +5.7% |
| 2024 | $2,730 +6% | $242,433 +6% |
| 2023 | $2,575 +3.6% | $228,700 |
| 2022 | $2,486 +3.7% | $228,700 +7.5% |
| 2021 | $2,397 +3.9% | $212,833 +3.9% |
| 2020 | $2,307 | $204,900 |
| 2019 | $2,307 -7.4% | $204,900 |
| 2018 | $2,492 -25.7% | $204,900 -6.8% |
| 2017 | $3,353 | $219,800 +1.7% |
| 2016 | -- | $216,067 +1.8% |
| 2015 | -- | $212,333 +1.8% |
| 2014 | -- | $208,600 |
| 2013 | -- | $208,600 |
| 2012 | -- | $208,600 -0.1% |
| 2011 | -- | $208,800 0% |
| 2010 | -- | $208,880 |
| 2009 | -- | $208,880 -10.3% |
| 2008 | -- | $232,750 +18.5% |
| 2007 | -- | $196,446 +22.7% |
| 2006 | -- | $160,143 +29.3% |
| 2005 | -- | $123,840 +6.8% |
| 2004 | -- | $115,926 +7.3% |
| 2003 | -- | $108,013 +7.9% |
| 2002 | -- | $100,100 |
| 2001 | -- | $100,100 |
Find assessor info on the county website
Neighborhood: 21075
Nearby homes
- $327,0003 bd2 ba1.2k sqft6416 Bayberry Ct UNIT 11, Elkridge, MD 21075Off Market

- $310,0003 bd3 ba1.2k sqft6408 Bayberry Ct UNIT 2, Elkridge, MD 21075Sold

- $300,2003 bd2 ba1.1k sqft6408 Bayberry Ct, Elkridge, MD 21075Off Market
- $281,100-- bd2 ba1.1k sqft6311 Sandpiper Ct UNIT 4, Elkridge, MD 21075Off Market
- $309,4003 bd2 ba1.1k sqft6309 Sandpiper Ct UNIT 3, Elkridge, MD 21075Off Market
- $315,0003 bd3 ba1.3k sqft6406 Bayberry Ct NE #3, Elkridge, MD 21075Sold
- $300,200-- bd2 ba1.3k sqft6418 Bayberry Ct UNIT 10, Elkridge, MD 21075Off Market
- $---- bd-- ba-- sqft6418 Bayberry Ct, Elkridge, MD 21075Off Market
Nearby schools
GreatSchools rating
- 8/10Elkridge Elementary SchoolGrades: PK-5Distance: 0.6 mi
- 8/10Elkridge Landing Middle SchoolGrades: 6-8Distance: 0.5 mi
- 6/10Guilford Park HighGrades: 9-10Distance: 5.3 mi
Schools provided by the listing agent
- District: Howard County Public School System
Source: Bright MLS. This data may not be complete. We recommend contacting the local school district to confirm school assignments for this home.
Get a cash offer in 3 minutes
Find out how much your home could sell for in as little as 3 minutes with a no-obligation cash offer.
Estimated market value
$345,200
Get a cash offer in 3 minutes
Find out how much your home could sell for in as little as 3 minutes with a no-obligation cash offer.
Estimated market value
$345,200
- Maryland
- Howard County
- Elkridge
- 21075
- 6412 Bayberry Ct Unit 13
Nearby cities
Nearby zip codes
Other Elkridge Topics
