Here’s your chance for million dollar views at The National! Located on Hole 2, you can see the golf course and sunset from every room in this 5,900 sq ft reverse floor plan home. As if the views aren’t enough, the craftsmanship is unbelievable– No attention to detail was left untouched. A few features include 20 foot tray ceilings with dim lighting, crown molding in every room, hardwood floors throughout entire first level, open center staircase, library with fireplace and built-ins, all season’s room with built-in stone fireplace, TV, and custom windows to open up on a gorgeous day, 4 fireplaces total (living room, library, all season’s room, and rec room), formal dining, private office with built-in desk, large laundry with cabinets and sink, 3 car garage with epoxied floors, custom plantation shutters throughout, floor to ceiling windows make for an array of natural light, huge basement with everything you’d want- pool table area, rec room, full bar, and 3 large bedrooms. Dual master suites- One on the main level and one in the basement. Both suites have breathtaking golf course views, walk-in master closets, dual vanities, whirlpool tubs, and showers (upstairs shower is a glass block walk-in shower). The decks are HUGE– Truly an entertainer’s dream! Rewind and relax in your hot tub that is tucked away for privacy. Suspended garage that allows for ample storage and double doors to store your mower, snow blower, you name it. Need one level living? You sure got it here! Just under a half acre lot and conveniently located in a cul-de-sac. Living in The National is a lifestyle – Two private club options (The National and The Bluffs) – Beyond golf, they both have so much to offer and elevate your social life. Don’t miss out on this one-of-a-kind opportunity- Book your showing today to truly appreciate this home and community.
Sold
Price Unknown
6412 Muirfield St, Parkville, MO 64152
4beds
5,905sqft
Single Family Residence
Built in 2004
0.45 Acres Lot
$1,239,000 Zestimate®
$--/sqft
$4,879 Estimated rent
Home value
$1,239,000
$1.10M - $1.39M
$4,879/mo
Zestimate® history
Owner options
List your home for rent
$4,879/mo
Rent Zestimate®
Find your next renter with Zillow Rental Manager. Plus, with online applications, you can quickly screen prospective tenants – for free.
$4,879/mo
Rent Zestimate®
Refinance and save
$1,080/mo
Est. payment
Refinancing to a lower rate could help reduce your monthly payments and save thousands over the life of the loan.
$1,080/mo
Est. payment
Explore your selling options
Work with a Zillow partner agent
Leverage their expertise and Zillow's premium Showcase listings to get your home seen by more buyers.
Get startedList with your own agent
Get your home in front of millions of buyers by listing it on Zillow.
Learn how to do itSell it yourself
Take full control of how buyers see your home on Zillow by listing For Sale by Owner (FSBO).
List your homeWhat's special
Zillow last checked:
Listing updated:
Listed by:
Lindsey Martens 913-221-7864,
Seek Real Estate
Bought with:
Renee Halterman, 2007002427
Keller Williams KC North
Source: Heartland MLS as distributed by MLS GRID,MLS#: 2595666
Facts & features
Interior
Bedrooms & bathrooms
- Bedrooms: 4
- Bathrooms: 5
- Full bathrooms: 3
- 1/2 bathrooms: 2
Primary bedroom
- Level: Main
- Area: 210 Square Feet
- Dimensions: 14 x 15
Bedroom 2
- Level: Lower
- Area: 240 Square Feet
- Dimensions: 15 x 16
Bedroom 3
- Level: Lower
- Area: 224 Square Feet
- Dimensions: 16 x 14
Bedroom 4
- Level: Lower
- Area: 168 Square Feet
- Dimensions: 12 x 14
Den
- Level: Main
Dining room
- Level: Main
- Area: 108 Square Feet
- Dimensions: 9 x 12
Enclosed porch
- Level: Main
Hearth room
- Level: Main
- Area: 144 Square Feet
- Dimensions: 12 x 12
Kitchen
- Level: Main
- Area: 132 Square Feet
- Dimensions: 12 x 11
Kitchen 2nd
- Level: Lower
Laundry
- Level: Main
Living room
- Level: Main
- Area: 224 Square Feet
- Dimensions: 16 x 14
Office
- Level: Main
Recreation room
- Level: Lower
- Area: 702 Square Feet
- Dimensions: 18 x 39
Workshop
- Level: Lower
Heating
- Heat Pump, Natural Gas
Cooling
- Multi Units, Electric
Appliances
- Included: Cooktop, Dishwasher, Double Oven, Humidifier, Microwave, Refrigerator, Gas Range, Stainless Steel Appliance(s), Water Purifier, Water Softener
- Laundry: Laundry Room, Off The Kitchen
Features
- Custom Cabinets, Kitchen Island, Pantry, Vaulted Ceiling(s), Wet Bar
- Flooring: Carpet, Wood
- Windows: Window Coverings
- Basement: Basement BR,Finished,Walk-Out Access
- Number of fireplaces: 4
- Fireplace features: Gas, Hearth Room, Living Room, Recreation Room, See Through, Library
Interior area
- Total structure area: 5,905
- Total interior livable area: 5,905 sqft
- Finished area above ground: 3,050
- Finished area below ground: 2,855
Property
Parking
- Total spaces: 3
- Parking features: Attached, Garage Faces Front
- Attached garage spaces: 3
Accessibility
- Accessibility features: Accessible Full Bath
Features
- Patio & porch: Deck, Screened
- Has spa: Yes
- Spa features: Heated, Hot Tub, Bath
- Fencing: Partial
Lot
- Size: 0.45 Acres
- Features: On Golf Course, Cul-De-Sac, Estate Lot
Details
- Parcel number: 205022300003026000
- Special conditions: Standard
Construction
Type & style
- Home type: SingleFamily
- Architectural style: Traditional
- Property subtype: Single Family Residence
Materials
- Stone & Frame
- Roof: Tile
Condition
- Year built: 2004
Details
- Builder model: Custom Reverse
- Builder name: Ben Cerra
Utilities & green energy
- Sewer: Public Sewer
- Water: Public
Community & HOA
Community
- Security: Security System
- Subdivision: The National
HOA
- Has HOA: Yes
- Amenities included: Clubhouse, Exercise Room, Golf Course, Pickleball Court(s), Play Area, Putting Green, Sauna, Pool, Tennis Court(s), Trail(s)
- Services included: All Amenities, Curbside Recycle, Management, Trash
- HOA fee: $1,080 annually
Location
- Region: Parkville
Financial & listing details
- Tax assessed value: $997,629
- Annual tax amount: $16,693
- Date on market: 2/9/2026
- Listing terms: Cash,Conventional,VA Loan
- Exclusions: Fireplaces
- Ownership: Private
Price history
| Date | Event | Price |
|---|---|---|
| 4/8/2026 | Sold | -- |
Source:  Heartland MLS as distributed by MLS GRID #2595666 Report a problem Heartland MLS as distributed by MLS GRID #2595666 Report a problem | ||
| 2/17/2026 | Pending sale | $1,250,000$212/sqft |
Source: Heartland MLS as distributed by MLS GRID #2595666 Report a problem | ||
| 2/9/2026 | Listed for sale | $1,250,000$212/sqft |
Source: Heartland MLS as distributed by MLS GRID #2595666 Report a problem | ||
| 6/16/2022 | Sold | -- |
Source: Heartland MLS as distributed by MLS GRID #45001_2369171 Report a problem | ||
| 4/6/2022 | Pending sale | $1,250,000$212/sqft |
Source:  ReeceNichols Real Estate #2369171 Report a problem ReeceNichols Real Estate #2369171 Report a problem | ||
| 4/6/2022 | Contingent | $1,250,000$212/sqft |
Source: Heartland MLS as distributed by MLS GRID #2369171 Report a problem | ||
| 3/22/2022 | Listed for sale | $1,250,000+47.8%$212/sqft |
Source: Heartland MLS as distributed by MLS GRID #2369171 Report a problem | ||
| 7/22/2019 | Listing removed | $845,500$143/sqft |
Source: Keller Williams Northland Partners #2112721 Report a problem | ||
| 5/1/2019 | Price change | $845,500-5.5%$143/sqft |
Source: Keller Williams Northland Partners #2112721 Report a problem | ||
| 6/14/2018 | Listed for sale | $895,000$152/sqft |
Source: Keller Williams KC North #2112721 Report a problem | ||
Public tax history
| Year | Property taxes | Tax assessment |
|---|---|---|
| 2025 | $16,693 +9.5% | $189,549 |
| 2024 | $15,251 -0.1% | $189,549 |
| 2023 | $15,270 +6.6% | $189,549 +8% |
| 2022 | $14,328 -0.3% | $175,509 |
| 2021 | $14,370 -21.1% | $175,509 -17.5% |
| 2020 | $18,205 | $212,627 |
| 2018 | -- | $212,627 |
| 2017 | $19,267 -1.5% | $212,627 |
| 2016 | $19,554 -0.4% | $212,627 |
| 2015 | $19,642 +2.6% | $212,627 |
| 2013 | $19,138 | $212,627 |
| 2012 | -- | $212,627 |
| 2011 | -- | $212,627 |
| 2010 | -- | $212,627 |
| 2009 | -- | $212,627 |
Find assessor info on the county website
Neighborhood: 64152
Nearby homes
- $1,789,9005 bd5 ba8.1k sqft6410 Muirfield St, Parkville, MO 64152Off Market

- $1,371,4004 bd3 ba3.9k sqft6414 Muirfield St, Parkville, MO 64152Off Market
- $--5 bd6 ba6.1k sqft6409 Muirfield St, Parkville, MO 64152Sold
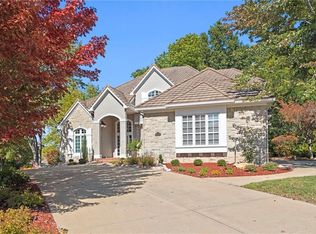
- $1,366,5005 bd5 ba5.2k sqft6413 Muirfield St, Parkville, MO 64152Off Market

- $1,092,9004 bd4 ba2.4k sqft6408 Muirfield St, Parkville, MO 64152Off Market
- $--3 bd4 ba5.7k sqft6411 Muirfield St, Parkville, MO 64152Sold
- $769,7003 bd3 ba4.1k sqft6411 Muirfield St #A, Parkville, MO 64152Off Market
- $--0.6 AcresLOT 11 N National Dr, Kansas City, MO 64152Off Market
Nearby schools
GreatSchools rating
- 7/10Union Chapel Elementary SchoolGrades: K-5Distance: 1.6 mi
- 8/10Lakeview Middle SchoolGrades: 6-8Distance: 2.7 mi
- 8/10Park Hill South High SchoolGrades: 9-12Distance: 5 mi
Schools provided by the listing agent
- Elementary: Chapel Hill
- Middle: Lakeview
- High: Park Hill South
Source: Heartland MLS as distributed by MLS GRID. This data may not be complete. We recommend contacting the local school district to confirm school assignments for this home.
Get a cash offer in 3 minutes
Find out how much your home could sell for in as little as 3 minutes with a no-obligation cash offer.
Estimated market value
$1,239,000
Get a cash offer in 3 minutes
Find out how much your home could sell for in as little as 3 minutes with a no-obligation cash offer.
Estimated market value
$1,239,000
- Missouri
- Platte County
- Parkville
- 64152
- 6412 Muirfield St
Nearby cities
Nearby zip codes
Other Parkville Topics
