Welcome to single-story living in the highly desirable Beckett neighborhood! This beautiful home features the community’s most popular ranch-style floor plan — thoughtfully designed for both everyday comfort and effortless entertaining. Step inside to find soaring 10' and 12' ceilings, an open layout, and a spacious great room anchored by a cozy gas fireplace. The gourmet kitchen is a true highlight, featuring abundant counter space, a large breakfast bar, double ovens, a gas cooktop, and a walk-in pantry.
The private owner’s suite sits on its own side of the home and offers a relaxing retreat with high ceilings, a spa-like bathroom with separate tub and shower, and a generous walk-in closet. On the opposite side, two additional bedrooms share a convenient Jack-and-Jill bath — perfect for family or guests. A formal dining room and dedicated office complete the interior. Enjoy outdoor living on the peaceful screened porch overlooking a private backyard, with an additional deck for grilling and a welcoming covered front porch out front. The home also has an oversized 3-car garage, fresh paint and carpet, and has been well maintained by the original owners.
The Beckett neighborhood also features a community pool, playground, clubhouse and miles of sidewalks. There are also events throughout the year for residents of all ages. It is approximately 10 minutes to Birkdale Village and Lake Norman with quick access to I-77 and Charlotte.
Closed
$695,000
6412 Myston Ln, Huntersville, NC 28078
3beds
2,575sqft
Single Family Residence
Built in 2012
0.29 Acres Lot
$701,400 Zestimate®
$270/sqft
$2,560 Estimated rent
Home value
$701,400
$652,000 - $758,000
$2,560/mo
Zestimate® history
Owner options
List your home for rent
$2,560/mo
Rent Zestimate®
Find your next renter with Zillow Rental Manager. Plus, with online applications, you can quickly screen prospective tenants – for free.
$2,560/mo
Rent Zestimate®
Refinance and save
$4,458/mo
Est. payment
Refinancing to a lower rate could help reduce your monthly payments and save thousands over the life of the loan.
$4,458/mo
Est. payment
Explore your selling options
Work with a Zillow partner agent
Leverage their expertise and Zillow's premium Showcase listings to get your home seen by more buyers.
Get startedList with your own agent
Get your home in front of millions of buyers by listing it on Zillow.
Learn how to do itSell it yourself
Take full control of how buyers see your home on Zillow by listing For Sale by Owner (FSBO).
List your homeWhat's special
High ceilingsCozy gas fireplaceGourmet kitchenWelcoming covered front porchDedicated officeJack-and-jill bathSeparate tub and shower
Zillow last checked:
Listing updated:
Listed by:
Brandon Caputo brandon@realestatecaputos.com,
Realty ONE Group Select,
Kristin Caputo,
Realty ONE Group Select
Bought with:
Erich Hahne
SouthPointe Realty Inc.
Source: Canopy MLS as distributed by MLS GRID,MLS#: 4309547
Facts & features
Interior
Bedrooms & bathrooms
- Bedrooms: 3
- Bathrooms: 3
- Full bathrooms: 2
- 1/2 bathrooms: 1
- Main level bedrooms: 3
Primary bedroom
- Features: Ceiling Fan(s), Coffered Ceiling(s), En Suite Bathroom, Walk-In Closet(s)
- Level: Main
- Area: 225.84 Square Feet
- Dimensions: 13' 10" X 16' 4"
Bedroom s
- Level: Main
- Area: 147.96 Square Feet
- Dimensions: 12' 4" X 12' 0"
Bedroom s
- Level: Main
- Area: 147.96 Square Feet
- Dimensions: 12' 4" X 12' 0"
Breakfast
- Features: Open Floorplan
- Level: Main
- Area: 134.04 Square Feet
- Dimensions: 11' 2" X 12' 0"
Dining room
- Features: Tray Ceiling(s)
- Level: Main
- Area: 209.25 Square Feet
- Dimensions: 13' 6" X 15' 6"
Kitchen
- Features: Breakfast Bar, Kitchen Island, Open Floorplan, Walk-In Pantry
- Level: Main
- Area: 205.28 Square Feet
- Dimensions: 12' 10" X 16' 0"
Living room
- Features: Ceiling Fan(s), Open Floorplan, Vaulted Ceiling(s)
- Level: Main
- Area: 391.92 Square Feet
- Dimensions: 16' 4" X 24' 0"
Office
- Features: Ceiling Fan(s)
- Level: Main
- Area: 184.95 Square Feet
- Dimensions: 12' 4" X 15' 0"
Heating
- Central, Natural Gas
Cooling
- Ceiling Fan(s), Central Air
Appliances
- Included: Dishwasher, Disposal, Double Oven, Exhaust Fan, Gas Cooktop, Microwave, Plumbed For Ice Maker
- Laundry: Electric Dryer Hookup, Laundry Room, Main Level, Washer Hookup
Features
- Breakfast Bar, Drop Zone, Kitchen Island, Open Floorplan, Pantry, Walk-In Closet(s), Walk-In Pantry
- Flooring: Carpet, Hardwood, Tile
- Doors: Sliding Doors
- Windows: Insulated Windows
- Has basement: No
- Attic: Pull Down Stairs
- Fireplace features: Great Room
Interior area
- Total structure area: 2,575
- Total interior livable area: 2,575 sqft
- Finished area above ground: 2,575
- Finished area below ground: 0
Property
Parking
- Total spaces: 3
- Parking features: Driveway, Attached Garage, Garage Door Opener, Garage Faces Side, Keypad Entry, Garage on Main Level
- Attached garage spaces: 3
- Has uncovered spaces: Yes
Features
- Levels: One
- Stories: 1
- Patio & porch: Deck, Screened
- Pool features: Community
Lot
- Size: 0.29 Acres
- Dimensions: 95 x 1245
- Features: Private, Wooded
Details
- Parcel number: 00940212
- Zoning: TR
- Special conditions: Standard
- Other equipment: Network Ready
Construction
Type & style
- Home type: SingleFamily
- Architectural style: Tudor
- Property subtype: Single Family Residence
Materials
- Brick Partial, Fiber Cement, Stone Veneer
- Foundation: Crawl Space
Condition
- New construction: No
- Year built: 2012
Details
- Builder model: Amelia
- Builder name: Standard Pacific Homes
Utilities & green energy
- Sewer: Public Sewer
- Water: City
- Utilities for property: Cable Available, Fiber Optics, Underground Power Lines
Community & HOA
Community
- Features: Clubhouse, Playground, Recreation Area, Sidewalks, Street Lights
- Security: Carbon Monoxide Detector(s), Smoke Detector(s)
- Subdivision: Beckett
HOA
- Has HOA: Yes
- HOA fee: $290 quarterly
- HOA name: Hawthorne Management
- HOA phone: 704-377-0114
Location
- Region: Huntersville
Financial & listing details
- Price per square foot: $270/sqft
- Tax assessed value: $657,500
- Date on market: 10/9/2025
- Cumulative days on market: 11 days
- Listing terms: Cash,Conventional
- Road surface type: Concrete, Paved
Price history
| Date | Event | Price |
|---|---|---|
| 12/4/2025 | Sold | $695,000-0.6%$270/sqft |
Source:  Canopy MLS as distributed by MLS GRID #4309547 Report a problem Canopy MLS as distributed by MLS GRID #4309547 Report a problem | ||
| 10/20/2025 | Pending sale | $699,000$271/sqft |
Source: Canopy MLS as distributed by MLS GRID #4309547 Report a problem | ||
| 10/9/2025 | Listed for sale | $699,000+75.2%$271/sqft |
Source: Canopy MLS as distributed by MLS GRID #4309547 Report a problem | ||
| 3/24/2021 | Listing removed | -- |
Source: Owner Report a problem | ||
| 4/12/2016 | Listing removed | $399,000$155/sqft |
Source: Owner Report a problem | ||
| 2/1/2016 | Price change | $399,000-2.4%$155/sqft |
Source: Owner Report a problem | ||
| 1/19/2016 | Listed for sale | $409,000+26.2%$159/sqft |
Source: Owner Report a problem | ||
| 3/25/2013 | Sold | $324,000$126/sqft |
Source: Public Record Report a problem | ||
Public tax history
| Year | Property taxes | Tax assessment |
|---|---|---|
| 2025 | -- | $657,500 |
| 2024 | -- | $657,500 |
| 2023 | -- | $657,500 +71.9% |
| 2022 | -- | $382,500 |
| 2021 | $3,426 +0.7% | $382,500 +0.2% |
| 2020 | $3,401 +0.4% | $381,800 |
| 2019 | $3,389 +4.4% | $381,800 +37.4% |
| 2018 | $3,247 +1.2% | $277,900 |
| 2017 | $3,207 | $277,900 |
| 2016 | $3,207 | $277,900 |
| 2015 | $3,207 +0.2% | $277,900 |
| 2014 | $3,201 | -- |
Find assessor info on the county website
Neighborhood: 28078
Nearby homes
- $760,6005 bd4 ba3.5k sqft6404 Myston Ln, Huntersville, NC 28078Off Market

- $841,8005 bd5 ba3.6k sqft6418 Myston Ln, Huntersville, NC 28078Off Market
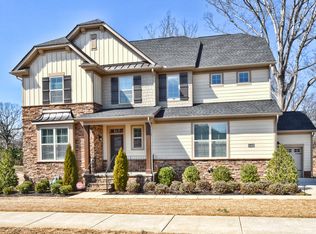
- $724,5004 bd4 ba3k sqft6411 Myston Ln, Huntersville, NC 28078Off Market

- $737,3005 bd4 ba3.2k sqft6354 Myston Ln, Huntersville, NC 28078Off Market
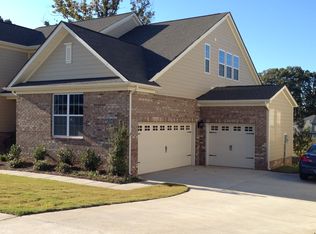
- $813,9005 bd3 ba3.4k sqft6419 Myston Ln, Huntersville, NC 28078Off Market
- $604,9004 bd3 ba2.5k sqft6403 Myston Ln, Huntersville, NC 28078Off Market
- $720,2004 bd4 ba3.5k sqft6426 Myston Ln, Huntersville, NC 28078Off Market
- $915,5005 bd4 ba3.6k sqft6346 Myston Ln, Huntersville, NC 28078Off Market
Nearby schools
GreatSchools rating
- 6/10Barnette ElementaryGrades: PK-5Distance: 1.6 mi
- 7/10Francis Bradley MiddleGrades: 6-8Distance: 1.7 mi
- 5/10Hopewell HighGrades: 9-12Distance: 2.4 mi
Schools provided by the listing agent
- Elementary: Barnette
- Middle: Francis Bradley
- High: Hopewell
Source: Canopy MLS as distributed by MLS GRID. This data may not be complete. We recommend contacting the local school district to confirm school assignments for this home.
Get a cash offer in 3 minutes
Find out how much your home could sell for in as little as 3 minutes with a no-obligation cash offer.
Estimated market value
$701,400
Get a cash offer in 3 minutes
Find out how much your home could sell for in as little as 3 minutes with a no-obligation cash offer.
Estimated market value
$701,400
- North Carolina
- Mecklenburg County
- Huntersville
- 28078
- 6412 Myston Ln
Nearby cities
Nearby zip codes
Other Huntersville Topics
