Skip main navigation
Off market
  • $844,600

    6418 Myston Ln, Huntersville, NC 28078

    5beds
    3,691sqft
    SingleFamily
    Built in 2013
    0.29 Acres Lot
    $844,600 Zestimate®
    $229/sqft
    $3,868 Estimated rent

    Home value

    $844,600

    $802,000 - $895,000

    $3,868/mo

    Zestimate® history
    Loading
    Loading...

    Owner options

    List your home for rent

    $3,868/mo

    Rent Zestimate®

    Find your next renter with Zillow Rental Manager. Plus, with online applications, you can quickly screen prospective tenants – for free.

    Learn more

    $3,868/mo

    Rent Zestimate®

    Refinance and save

    $5,044/mo

    Est. payment

    Refinancing to a lower rate could help reduce your monthly payments and save thousands over the life of the loan.

    See today's rates

    $5,044/mo

    Est. payment

    Explore your selling options

    Work with a Zillow partner agent

    Leverage their expertise and Zillow's premium Showcase listings to get your home seen by more buyers.

    Get started

    List with your own agent

    Get your home in front of millions of buyers by listing it on Zillow.

    Learn how to do it

    Sell it yourself

    Take full control of how buyers see your home on Zillow by listing For Sale by Owner (FSBO).

    List your home

    What's special

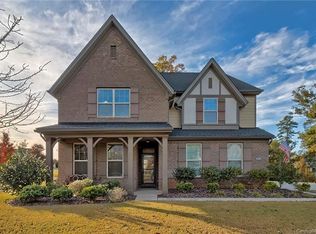
    CALL GRETEL 704 451-5060 - YOUR DREAM HOME IS HERE. Craftsman with designer quality finishes in Beckett! Absolute perfection plus open floor plan, large kitchen island w/seating for 5 and in-law suite or office on main w/ access to full bath. High end finishes & plantation shutters throughout. MBA w/dual vanities, garden tub, oversized tiled shower and TO DIE FOR walk-in closet. Generously sized bedrooms & 3rd floor bonus room w/full bath & dbl door closet. 2 tiered deck w/ screened porch, grilling nook & dining area. Trey ceiling, wainscoting, and elegant chandelier decorate the dining room. Butler pantry allows for easy flow between dining room and kitchen. Spacious kitchen with 42” cabinets, granite, tile backsplash, recessed lighting, stainless steel appliances, and oversized center island with seating for up to five and pendant lighting. Hardwood flooring in all first floor living areas. Gas fireplace warms the living room. Large windows litter the back wall of the home allowing an abundance of natural light into the kitchen and living room areas. In-law suite or office located on main level with access to a full bathroom. High end finishes such as upgraded lighting, plantation shutters on ALL windows, and brushed nickel fittings. Spa like master bathroom with dual sinks, garden tub, and large tiled shower with bench. Nice size secondary bedrooms plus third floor bonus room with full bath and double closet that could be used as an additional bedroom. Back deck extends the length of the back of the home. Covered screen outdoor living area, grilling nook, and outdoor dining area is perfect to entertain all your friends and family. Must see this home to experience all this home has to offer!

    This property is off market, which means it's not currently listed for sale or rent on Zillow. This may be different from what's available on other websites or public sources.

    Facts & features

    Interior

    Bedrooms & bathrooms
    • Bedrooms: 5
    • Bathrooms: 5
    • Full bathrooms: 5
    Heating
    • Forced air, Gas
    Cooling
    • Central
    Appliances
    • Included: Dishwasher, Garbage disposal, Microwave, Range / Oven
    Features
    • Flooring: Tile, Carpet, Hardwood
    • Basement: None
    • Has fireplace: Yes
    Interior area
    • Total interior livable area: 3,691 sqft

    Property

    Parking
    • Total spaces: 3
    • Parking features: Garage - Attached
    Features
    • Exterior features: Stone, Vinyl
    Lot
    • Size: 0.29 Acres
    Details
    • Parcel number: 00940211

    Construction

    Type & style
    • Home type: SingleFamily
    Materials
    • Roof: Asphalt
    Condition
    • Year built: 2013

    Community & HOA

    HOA
    • Has HOA: Yes
    • HOA fee: $65 monthly
    Location
    • Region: Huntersville

    Financial & listing details

    • Price per square foot: $229/sqft
    • Tax assessed value: $753,800
    • Annual tax amount: $5,637

    Price history

    DateEventPrice
    8/10/2016Sold$418,000+4%$113/sqft
    Source: Canopy MLS as distributed by MLS GRID #3151069 Report a problem
    8/11/2015Sold$402,000+8.6%$109/sqft
    Source: Canopy MLS as distributed by MLS GRID #3090167 Report a problem
    3/28/2014Sold$370,000-0.9%$100/sqft
    Source: Public Record Report a problem
    2/20/2014Price change$373,380+0.3%$101/sqft
    Source: Standard Pacific Homes Report a problem
    2/12/2014Price change$372,380+0.3%$101/sqft
    Source: Standard Pacific Homes Report a problem
    1/9/2014Price change$371,380+0.3%$101/sqft
    Source: Standard Pacific Homes Report a problem
    12/5/2013Price change$370,380+0.3%$100/sqft
    Source: Standard Pacific Homes Report a problem
    10/19/2013Price change$369,380-5%$100/sqft
    Source: Standard Pacific Homes Report a problem
    8/17/2013Price change$388,770-0.1%$105/sqft
    Source: Standard Pacific of the Carolinas #2156490 Report a problem
    8/11/2013Price change$388,995+0.3%$105/sqft
    Source: Standard Pacific of the Carolinas #2156490 Report a problem
    7/21/2013Price change$387,995+1%$105/sqft
    Source: Standard Pacific of the Carolinas #2156490 Report a problem
    7/13/2013Listed for sale$383,995$104/sqft
    Source: Standard Pacific of the Carolinas #2156490 Report a problem

    Public tax history

    YearProperty taxesTax assessment
    2025$5,637 +1.4%$753,800
    2024$5,560 +9.2%$753,800
    2023$5,091 +32.8%$753,800 +76.1%
    2022$3,833 +0.4%$428,000
    2021$3,816 +0.7%$428,000
    2020$3,791 +0.2%$428,000
    2019$3,785 +1.7%$428,000 +33.8%
    2018$3,721 +1.2%$319,900
    2017$3,678 $319,900
    2016$3,678 $319,900 +0.1%
    2015$3,678 +0.2%$319,700
    2014$3,670 --
    Find assessor info on the county website

    Neighborhood: 28078

    Nearby schools

    GreatSchools rating
    Schools provided by the listing agent
    • Elementary: Barnette
    • Middle: Bradley

    Source: The MLS. This data may not be complete. We recommend contacting the local school district to confirm school assignments for this home.

    Get a cash offer in 3 minutes
    Find out how much your home could sell for in as little as 3 minutes with a no-obligation cash offer.
    Estimated market value
    $844,600
    Get a cash offer in 3 minutes
    Find out how much your home could sell for in as little as 3 minutes with a no-obligation cash offer.
    Estimated market value
    $844,600