Back on the market at no fault of seller! Welcome to this beautiful 3-story home in the highly desirable Beckett neighborhood! Thoughtfully designed for modern living and entertaining, this home features a bright open-concept layout and an incredible custom outdoor space you'll love.
The gourmet kitchen offers abundant counter space, a large breakfast bar, double ovens, a gas cooktop, walk-in pantry and a sunny breakfast area. The main level also includes a spacious great room with a gas fireplace, dedicated office space, and a first-floor bedroom with full bathroom - perfect for visitors or multi-generational living.
Upstairs, the owner’s suite features tray ceilings, a spa-like bathroom with soaking tub and separate shower, and a generous walk-in closet. Three additional bedrooms, a full bathroom and a laundry room complete the second floor. The third floor offers a large bonus space with a full en-suite bath - ideal for a media room, playroom, or private guest suite.
The outdoor space is truly special - beginning with a large custom screened porch featuring Eze-Breeze windows that open to a patio with a built-in outdoor kitchen. Complete with a grill, kegerator, smoker station and plenty of space for dining and gathering around a firepit, it's perfect for relaxing or entertaining year-round. There is a large HOA owned space behind this home, offering extra room for privacy or play. It's also a short walk to the community pool!
Lovingly maintained by the original owners, this home is move-in ready and located in one of the area's most sought-after communities. Beckett offers a pool, playground, clubhouse and miles of sidewalks, plus year-round neighborhood events for residents of all ages. Just minutes from Birkdale Village, Lake Norman and I-77, you'll enjoy quick access to shopping, dining and Uptown Charlotte.
Closed
$685,000
6434 Myston Ln, Huntersville, NC 28078
5beds
3,281sqft
Single Family Residence
Built in 2012
0.31 Acres Lot
$688,100 Zestimate®
$209/sqft
$3,152 Estimated rent
Home value
$688,100
$640,000 - $736,000
$3,152/mo
Zestimate® history
Owner options
List your home for rent
$3,152/mo
Rent Zestimate®
Find your next renter with Zillow Rental Manager. Plus, with online applications, you can quickly screen prospective tenants – for free.
$3,152/mo
Rent Zestimate®
Refinance and save
$4,408/mo
Est. payment
Refinancing to a lower rate could help reduce your monthly payments and save thousands over the life of the loan.
$4,408/mo
Est. payment
Explore your selling options
Work with a Zillow partner agent
Leverage their expertise and Zillow's premium Showcase listings to get your home seen by more buyers.
Get startedList with your own agent
Get your home in front of millions of buyers by listing it on Zillow.
Learn how to do itSell it yourself
Take full control of how buyers see your home on Zillow by listing For Sale by Owner (FSBO).
List your homeWhat's special
Gas fireplaceGourmet kitchenDedicated office spaceIncredible custom outdoor spaceSunny breakfast areaLarge breakfast barGas cooktop
Zillow last checked:
Listing updated:
Listed by:
Brandon Caputo brandon@realestatecaputos.com,
Realty One Group Revolution,
Kristin Caputo,
Realty ONE Group Select
Bought with:
Ashley Richardson
Howard Hanna Allen Tate Lake Norman
Source: Canopy MLS as distributed by MLS GRID,MLS#: 4314711
Facts & features
Interior
Bedrooms & bathrooms
- Bedrooms: 5
- Bathrooms: 4
- Full bathrooms: 4
- Main level bedrooms: 1
Primary bedroom
- Features: Ceiling Fan(s), En Suite Bathroom, Garden Tub, Tray Ceiling(s), Walk-In Closet(s)
- Level: Upper
- Area: 242.62 Square Feet
- Dimensions: 17' 4" X 14' 0"
Bedroom s
- Level: Main
- Area: 142.63 Square Feet
- Dimensions: 13' 2" X 10' 10"
Bedroom s
- Features: Ceiling Fan(s), En Suite Bathroom, Walk-In Closet(s)
- Level: Upper
- Area: 144 Square Feet
- Dimensions: 12' 0" X 12' 0"
Bedroom s
- Level: Upper
- Area: 128.37 Square Feet
- Dimensions: 11' 8" X 11' 0"
Bedroom s
- Features: Walk-In Closet(s)
- Level: Upper
- Area: 162 Square Feet
- Dimensions: 13' 6" X 12' 0"
Bonus room
- Level: Third
- Area: 236.33 Square Feet
- Dimensions: 25' 4" X 9' 4"
Den
- Level: Main
- Area: 162 Square Feet
- Dimensions: 13' 6" X 12' 0"
Dining room
- Features: Open Floorplan
- Level: Main
- Area: 173.21 Square Feet
- Dimensions: 13' 6" X 12' 10"
Great room
- Features: Ceiling Fan(s), Central Vacuum, Open Floorplan
- Level: Main
- Area: 275.94 Square Feet
- Dimensions: 15' 4" X 18' 0"
Kitchen
- Features: Breakfast Bar, Kitchen Island, Open Floorplan, Walk-In Pantry
- Level: Main
- Area: 141.75 Square Feet
- Dimensions: 13' 6" X 10' 6"
Heating
- Central, Natural Gas, Zoned
Cooling
- Ceiling Fan(s), Central Air, Zoned
Appliances
- Included: Dishwasher, Disposal, Double Oven, Electric Water Heater, Exhaust Fan, Gas Cooktop, Microwave, Plumbed For Ice Maker
- Laundry: Electric Dryer Hookup, Laundry Room, Washer Hookup
Features
- Flooring: Carpet, Hardwood, Tile
- Doors: Screen Door(s), Sliding Doors
- Windows: Insulated Windows
- Has basement: No
- Attic: Walk-In
- Fireplace features: Gas Vented, Great Room
Interior area
- Total structure area: 2,774
- Total interior livable area: 3,281 sqft
- Finished area above ground: 3,281
- Finished area below ground: 0
Property
Parking
- Total spaces: 2
- Parking features: Attached Garage, Garage Door Opener, Garage Faces Side, Keypad Entry, Garage on Main Level
- Attached garage spaces: 2
Features
- Levels: Two and a Half
- Stories: 2.5
- Patio & porch: Covered, Patio, Rear Porch, Screened
- Exterior features: Gas Grill, Outdoor Kitchen
- Pool features: Community
- Fencing: Fenced
Lot
- Size: 0.31 Acres
- Dimensions: 90 x 125
Living quarters
- Secondary features: None
Details
- Additional structures: None
- Parcel number: 00940209
- Zoning: TR
- Special conditions: Standard
- Other equipment: Network Ready
- Horse amenities: None
Construction
Type & style
- Home type: SingleFamily
- Property subtype: Single Family Residence
Materials
- Brick Partial, Fiber Cement
- Foundation: Slab
Condition
- New construction: No
- Year built: 2012
Details
- Builder model: Dickson
- Builder name: Standard Pacific Homes
Utilities & green energy
- Sewer: Public Sewer
- Water: City
- Utilities for property: Cable Available, Electricity Connected, Fiber Optics, Underground Power Lines, Wired Internet Available
Community & HOA
Community
- Features: Clubhouse, Playground, Recreation Area, Sidewalks, Street Lights
- Security: Carbon Monoxide Detector(s), Smoke Detector(s)
- Subdivision: Beckett
HOA
- Has HOA: Yes
- HOA fee: $300 quarterly
- HOA name: Hawthorne Management
- HOA phone: 704-377-0114
Location
- Region: Huntersville
Financial & listing details
- Price per square foot: $209/sqft
- Tax assessed value: $646,700
- Annual tax amount: $4,866
- Date on market: 11/1/2025
- Cumulative days on market: 150 days
- Listing terms: Cash,Conventional
- Electric utility on property: Yes
- Road surface type: Concrete, Paved
Price history
| Date | Event | Price |
|---|---|---|
| 5/26/2026 | Sold | $685,000$209/sqft |
Source:  Canopy MLS as distributed by MLS GRID #4314711 Report a problem Canopy MLS as distributed by MLS GRID #4314711 Report a problem | ||
| 3/20/2026 | Price change | $685,000-2.1%$209/sqft |
Source: Canopy MLS as distributed by MLS GRID #4314711 Report a problem | ||
| 3/6/2026 | Price change | $699,900-1.4%$213/sqft |
Source: Canopy MLS as distributed by MLS GRID #4314711 Report a problem | ||
| 2/23/2026 | Listed for sale | $709,900$216/sqft |
Source: Canopy MLS as distributed by MLS GRID #4314711 Report a problem | ||
| 2/10/2026 | Pending sale | $709,900$216/sqft |
Source: Canopy MLS as distributed by MLS GRID #4314711 Report a problem | ||
| 1/26/2026 | Price change | $709,900-2.7%$216/sqft |
Source: Canopy MLS as distributed by MLS GRID #4314711 Report a problem | ||
| 1/1/2026 | Price change | $729,900-1.4%$222/sqft |
Source: Canopy MLS as distributed by MLS GRID #4314711 Report a problem | ||
| 12/9/2025 | Price change | $739,900-0.7%$226/sqft |
Source: Canopy MLS as distributed by MLS GRID #4314711 Report a problem | ||
| 11/1/2025 | Listed for sale | $745,000+143.5%$227/sqft |
Source: Canopy MLS as distributed by MLS GRID #4314711 Report a problem | ||
| 7/30/2013 | Sold | $306,000$93/sqft |
Source: Public Record Report a problem | ||
Public tax history
| Year | Property taxes | Tax assessment |
|---|---|---|
| 2025 | $4,866 +1.4% | $646,700 |
| 2024 | $4,799 +9.2% | $646,700 |
| 2023 | $4,396 +33% | $646,700 +76.5% |
| 2022 | $3,306 +0.5% | $366,500 |
| 2021 | $3,289 +0.8% | $366,500 |
| 2020 | $3,264 +0.2% | $366,500 |
| 2019 | $3,258 +0.6% | $366,500 +36.4% |
| 2018 | $3,240 +4.4% | $268,600 |
| 2017 | $3,103 | $268,600 |
| 2016 | $3,103 | $268,600 |
| 2015 | $3,103 +0.2% | $268,600 |
| 2014 | $3,097 | -- |
Find assessor info on the county website
Neighborhood: 28078
Nearby homes
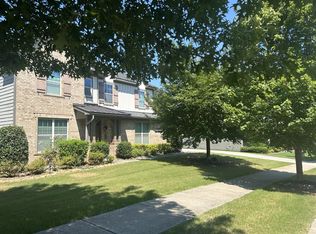
- $740,6006 bd3 ba3.8k sqft6440 Myston Ln, Huntersville, NC 28078Off Market
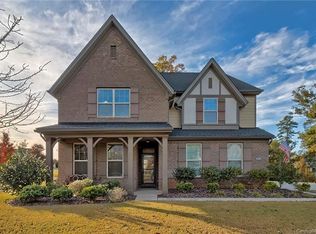
- $720,2004 bd4 ba3.5k sqft6426 Myston Ln, Huntersville, NC 28078Off Market
- $792,8005 bd3 ba3.4k sqft6433 Myston Ln, Huntersville, NC 28078Off Market

- $716,1005 bd4 ba3.2k sqft6429 Repose Ln, Huntersville, NC 28078Off Market
- $759,5005 bd4 ba3.5k sqft6441 Myston Ln, Huntersville, NC 28078Off Market
- $813,9005 bd3 ba3.4k sqft6419 Myston Ln, Huntersville, NC 28078Off Market
- $841,8005 bd5 ba3.6k sqft6418 Myston Ln, Huntersville, NC 28078Off Market
- $686,5004 bd3 ba3k sqft6435 Repose Ln, Huntersville, NC 28078Off Market
Nearby schools
GreatSchools rating
- 6/10Barnette ElementaryGrades: PK-5Distance: 1.5 mi
- 7/10Francis Bradley MiddleGrades: 6-8Distance: 1.7 mi
- 5/10Hopewell HighGrades: 9-12Distance: 2.4 mi
Schools provided by the listing agent
- Elementary: Barnette
- Middle: Francis Bradley
- High: Hopewell
Source: Canopy MLS as distributed by MLS GRID. This data may not be complete. We recommend contacting the local school district to confirm school assignments for this home.
Get a cash offer in 3 minutes
Find out how much your home could sell for in as little as 3 minutes with a no-obligation cash offer.
Estimated market value
$688,100
Get a cash offer in 3 minutes
Find out how much your home could sell for in as little as 3 minutes with a no-obligation cash offer.
Estimated market value
$688,100
- North Carolina
- Mecklenburg County
- Huntersville
- 28078
- 6434 Myston Ln
Nearby cities
Nearby zip codes
Other Huntersville Topics
