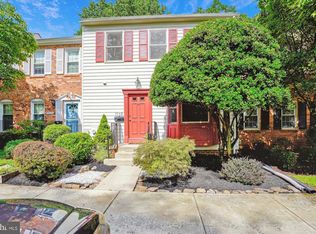
Welcome to this spacious and beautifully maintained 3-bedroom plus den, 2-full-bath, 2-half-bath townhome in the highly sought-after Montrose Forest community of Rockville. Freshly painted throughout, this home offers a wonderful blend of comfort, functionality, and convenience.
The entry level features durable Luxury Vinyl Plank flooring and a versatile den/recreation room, perfect for a home office, gym, or additional living space. A convenient half bath and direct access to the attached one-car garage complete this level. The garage includes an EV charger-ready outlet for added convenience.
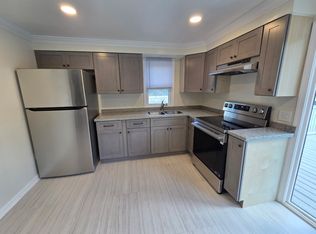
The main level offers a spacious eat-in kitchen with abundant cabinetry, granite countertops, and a pantry. The adjacent dining area flows seamlessly into the bright and inviting living room, which features sliding-door access to the newly landscaped rear yard, creating an ideal space for relaxing or entertaining.
Upstairs, the private primary suite provides a peaceful retreat with its own full bath. Two additional bedrooms share a well-appointed full bathroom, while the conveniently located washer and dryer make everyday living easy.
Enjoy an exceptional location close to North Bethesda Metro, Pike & Rose, Target, Rockville Pike, I-270, and I-495, with convenient access to NIH, Walter Reed, downtown Bethesda, and surrounding areas.
Additional Details: Fireplace is decorative only and not available for use. Pets considered on a case-by-case basis. Professionally managed with an online application process. Excellent credit required. Longer-term leases preferred.
A spacious, move-in-ready townhome in an unbeatable locationdon't miss it!
Townhouse for rent
$3,850/moFees may apply
6412 Needle Leaf Dr, # 1, Rockville, MD 20852
3beds
2,520sqft
Price may not include required fees and charges. Learn more|
Townhouse
Available now
Air conditioner
In unit laundry
Garage parking
What's special
Newly landscaped rear yardAmple cabinetsGranite countertopsLuxury vinyl plank flooringTwo additional bedroomsGenerous eat-in kitchen
- 45 days |
- -- |
- -- |
Zillow last checked:
Listing updated:
Travel times

Let’s turn your rent into credit progress
Build credit history with every on-time payment and get credit for the payment you’re already making.
Facts & features
Interior
Bedrooms & bathrooms
- Bedrooms: 3
- Bathrooms: 3
- Full bathrooms: 3
Cooling
- Air Conditioner
Appliances
- Included: Dishwasher, Dryer, Garbage Disposal, Microwave Oven, Refrigerator, Washer
- Laundry: In Unit
Features
- Ceiling Fan(s), Pantry
- Flooring: Hardwood, Vinyl
Interior area
- Total interior livable area: 2,520 sqft
Property
Parking
- Parking features: Garage
- Has garage: Yes
- Details: Contact manager
Features
- Patio & porch: Patio
- Exterior features: Climate control, Individual Climate Control
Lot
- Features: Private
Details
- Additional structures: Garage(s)
Construction
Type & style
- Home type: Townhouse
- Property subtype: Townhouse
Community & HOA
HOA
- Amenities included: Parking
Location
- Region: Rockville
Financial & listing details
- Lease term: Contact For Details
Nearby apartments for rent
Price history
| Date | Event | Price |
|---|---|---|
| 8/14/2026 | Price change | $3,850-2.5%$2/sqft |
Source: Zillow Rentals Report a problem | ||
| 7/8/2026 | Listed for rent | $3,950+3.9%$2/sqft |
Source: Zillow Rentals Report a problem | ||
| 9/13/2024 | Listing removed | $3,800$2/sqft |
Source: Zillow Rentals Report a problem | ||
| 7/16/2024 | Listed for rent | $3,800$2/sqft |
Source: Zillow Rentals Report a problem | ||
Neighborhood: 20852
Nearby schools
GreatSchools rating
- 8/10Luxmanor Elementary SchoolGrades: PK-5Distance: 0.6 mi
- 8/10Tilden Middle SchoolGrades: 6-8Distance: 0.7 mi
- 8/10Walter Johnson High SchoolGrades: 9-12Distance: 1.8 mi