Skip main navigation
Off market
  • $633,600

    6412 Overcoat Ln, Centreville, VA 20121

    4beds
    1,998sqft
    Townhouse
    Built in 1990
    2,128 Square Feet Lot
    $633,600 Zestimate®
    $317/sqft
    $3,175 Estimated rent

    Home value

    $633,600

    $602,000 - $665,000

    $3,175/mo

    Zestimate® history
    Loading
    Loading...

    Owner options

    List your home for rent

    $3,175/mo

    Rent Zestimate®

    Find your next renter with Zillow Rental Manager. Plus, with online applications, you can quickly screen prospective tenants – for free.

    Learn more

    $3,175/mo

    Rent Zestimate®

    Refinance and save

    $3,949/mo

    Est. payment

    Refinancing to a lower rate could help reduce your monthly payments and save thousands over the life of the loan.

    See today's rates

    $3,949/mo

    Est. payment

    Explore your selling options

    Work with a Zillow partner agent

    Leverage their expertise and Zillow's premium Showcase listings to get your home seen by more buyers.

    Get started

    List with your own agent

    Get your home in front of millions of buyers by listing it on Zillow.

    Learn how to do it

    Sell it yourself

    Take full control of how buyers see your home on Zillow by listing For Sale by Owner (FSBO).

    List your home

    What's special

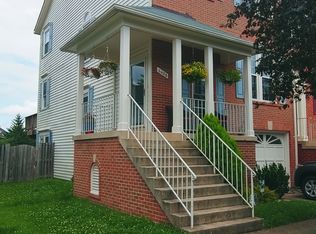
    Imagine living in this stunning brick Centre Ridge townhome. You will be blown away by the meticulous attention to detail in this lovingly maintained and updated home. The main level boasts an open floor plan with gleaming hardwood floors. Soft contemporary neutral tones are complimented by chic recessed and pendant lighting. The kitchen features luxury vinyl plank floors, modern white cabinets, quartz counters, designer marble backsplash, stainless steel & black appliances, and large pantry! Nothing beats cozying up by the gas fireplace in the family room, or grilling out on your deck. There is no shortage of elegant places to unwind. The serene master suite features a spacious, sunny bedroom, walk-in closet, and a tranquil spa like shower and large soaking tub. The guest beds and bath are equally well appointed. Generous sized finished basement features a full bath, large rec room, walks out to large spacious fenced in backyard, new front load washer & dryer, and tons of storage. Furnace replaced 2019. The highly desirable Centre Ridge neighborhood has parks, tot lots, trails, a resort style pool, and tennis courts. Just across the street to Centreville shopping, restaurants, and movie theatre. Live the life you deserve that takes full advantage of all that Centreville has to offer. What are you waiting for? Devon & Dustin Fox - Pearson Smith Realty - www.foxessellfaster.com - 703-927-1461

    This property is off market, which means it's not currently listed for sale or rent on Zillow. This may be different from what's available on other websites or public sources.

    Facts & features

    Interior

    Bedrooms & bathrooms
    • Bedrooms: 4
    • Bathrooms: 4
    • Full bathrooms: 3
    • 1/2 bathrooms: 1
    Heating
    • Forced air, Electric, Gas
    Cooling
    • Central
    Appliances
    • Included: Dishwasher, Dryer, Garbage disposal, Microwave, Range / Oven, Refrigerator, Washer
    Features
    • Dining Area, Kitchen - Eat-In
    • Flooring: Carpet, Hardwood, Laminate
    • Basement: Finished
    • Has fireplace: Yes
    Interior area
    • Total interior livable area: 1,998 sqft

    Property

    Parking
    • Total spaces: 3
    • Parking features: Garage - Attached, Off-street
    Features
    • Exterior features: Brick, Metal
    • Has view: Yes
    • View description: Park
    Lot
    • Size: 2,128 sqft
    Details
    • Parcel number: 0651050071

    Construction

    Type & style
    • Home type: Townhouse
    • Architectural style: Traditional
    Materials
    • brick
    • Roof: Composition
    Condition
    • Year built: 1990

    Community & neighborhood

    Community
    • Community features: Fitness Center
    Location
    • Region: Centreville

    HOA & financial

    HOA
    • Has HOA: Yes
    • HOA fee: $84 monthly

    Other

    Other facts
    • Construction Materials: Brick
    • Cooling Type: Programmable Thermostat
    • Architectural Style: Traditional
    • Heating YN: Y
    • Property Type: Residential
    • Bathrooms Half: 1
    • Ownership Interest: Fee Simple
    • Bathrooms Full: 3
    • HOA Fee Freq: Quarterly
    • Heating Type: Programmable Thermostat
    • Tax Lot: 71
    • Interior Features: Dining Area, Kitchen - Eat-In
    • Above Grade Fin SQFT: 1602
    • Standard Status: Active Under Contract
    • Pool: No Pool
    • Total SQFT Source: Estimated
    • Garage Features: Garage - Front Entry
    • Tax Total Finished SQFT: 1602
    • In City Limits YN: Y
    • City/Town Tax Pymnt Freq: Annually
    • Tax Annual Amount: 4123.87
    • City/Town Tax: 4123.87

    Price history

    DateEventPrice
    3/6/2023Listing removed--
    Source: Bright MLS #VAFX1174782 Report a problem
    3/8/2021Sold$495,000+2.1%$248/sqft
    Source: Public Record Report a problem
    3/2/2021Pending sale$485,000$243/sqft
    Source: Bright MLS #VAFX1174782 Report a problem
    2/8/2021Listing removed--
    Source: Bright MLS #VAFX1174782 Report a problem
    1/26/2021Pending sale$485,000$243/sqft
    Source: Bright MLS #VAFX1174782 Report a problem
    1/22/2021Listed for sale$485,000+19.8%$243/sqft
    Source: Bright MLS #VAFX1174782 Report a problem
    1/16/2019Sold$405,000-1%$203/sqft
    Source: Public Record Report a problem
    12/15/2018Pending sale$409,000$205/sqft
    Source: Pearson Smith Realty, LLC #1010009962 Report a problem
    10/28/2018Price change$409,000-1.9%$205/sqft
    Source: Pearson Smith Realty, LLC #1010009962 Report a problem
    9/9/2018Price change$417,000-1.9%$209/sqft
    Source: Pearson Smith Realty, LLC #1010009962 Report a problem
    8/9/2018Listed for sale$425,000+165.8%$213/sqft
    Source: Pearson Smith Realty, LLC #1010009962 Report a problem
    7/13/2018Listing removed$2,100$1/sqft
    Source: Owner Report a problem
    6/11/2018Listed for rent$2,100$1/sqft
    Source: Owner Report a problem
    1/16/1996Sold$159,900$80/sqft
    Source: Public Record Report a problem

    Public tax history

    YearProperty taxesTax assessment
    2025$7,076 +13.4%$612,110 +13.6%
    2024$6,240 +2.7%$538,650
    2023$6,079 +12.8%$538,650 +14.3%
    2022$5,388 $471,170 +7.1%
    2021-- $439,890 +8.8%
    2020$4,785 +3.5%$404,320 +3.5%
    2019$4,623 +6.3%$390,630 +6.3%
    2018$4,350 +5.5%$367,550 +3.5%
    2017$4,124 +0.2%$355,200
    2016$4,115 +3.8%$355,200
    2015$3,964 +3.8%$355,200 +3.6%
    2014$3,820 $343,020 +16.4%
    2013-- $294,570
    2012-- $294,570
    2011-- $294,570 +7.2%
    2010-- $274,680 -5.6%
    2009-- $290,940 -24.2%
    2008-- $383,980 -4.3%
    2007-- $401,200 +80.5%
    2003-- $222,295 +15.4%
    2002-- $192,565 +12.7%
    2001-- $170,850

    Find assessor info on the county website

    Neighborhood: 20121

    Nearby schools

    GreatSchools rating
    Schools provided by the listing agent
    • Elementary: Centre Ridge
    • High: Centreville
    • District: Fairfax County Public Schools

    Source: The MLS. This data may not be complete. We recommend contacting the local school district to confirm school assignments for this home.

    Get a cash offer in 3 minutes
    Find out how much your home could sell for in as little as 3 minutes with a no-obligation cash offer.
    Estimated market value
    $633,600
    Get a cash offer in 3 minutes
    Find out how much your home could sell for in as little as 3 minutes with a no-obligation cash offer.
    Estimated market value
    $633,600