Skip main navigation
Off market
  • $662,900

    6416 Overcoat Ln, Centreville, VA 20121

    3beds
    1,700sqft
    Townhouse
    Built in 1990
    2,613 Square Feet Lot
    $662,900 Zestimate®
    $390/sqft
    $3,058 Estimated rent

    Home value

    $662,900

    $630,000 - $696,000

    $3,058/mo

    Zestimate® history
    Loading
    Loading...

    Owner options

    List your home for rent

    $3,058/mo

    Rent Zestimate®

    Find your next renter with Zillow Rental Manager. Plus, with online applications, you can quickly screen prospective tenants – for free.

    Learn more

    $3,058/mo

    Rent Zestimate®

    Refinance and save

    $4,148/mo

    Est. payment

    Refinancing to a lower rate could help reduce your monthly payments and save thousands over the life of the loan.

    See today's rates

    $4,148/mo

    Est. payment

    Explore your selling options

    Work with a Zillow partner agent

    Leverage their expertise and Zillow's premium Showcase listings to get your home seen by more buyers.

    Get started

    List with your own agent

    Get your home in front of millions of buyers by listing it on Zillow.

    Learn how to do it

    Sell it yourself

    Take full control of how buyers see your home on Zillow by listing For Sale by Owner (FSBO).

    List your home

    What's special

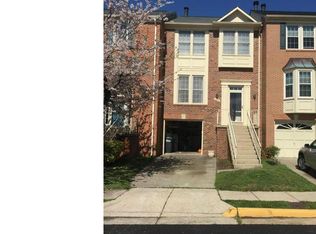
    Welcome to this fabulous, end unit townhome! Situated next to large common space, this home is truly unique. The remodeled, gourmet kitchen is a chef's delight with granite countertops, stainless steel appliances, double oven range, custom tile backsplash and ceramic tile floors. The spacious living room and dining room share a gas fireplace. The master suite boasts a vaulted ceiling, walk-in closet and a remodeled master bath. This master bath is beautifully appointed with granite countertops and a frameless shower door. The lower level provides a great space to escape with a wood burning fireplace, half bath, full windows and French doors exiting to a brick patio and fenced fear yard. A large deck on the upper level makes for two levels of outdoor entertaining. Modern light fixtures, oil rubbed bronze hardware, neutral paint and newer carpets create the perfect, move-in , ready home. Plenty of guest parking, a tot lot and dog park provide a wonderful convenience for the homeowner. Move in, relax and enjoy! Carpet 2018, Kitchen 2015, Roof 2015, Gutters 2015, HVAC 2015, Master Bath 2014, Hot Water Heater 2013, Windows 2010

    This property is off market, which means it's not currently listed for sale or rent on Zillow. This may be different from what's available on other websites or public sources.

    Facts & features

    Interior

    Bedrooms & bathrooms
    • Bedrooms: 3
    • Bathrooms: 4
    • Full bathrooms: 2
    • 1/2 bathrooms: 2
    Heating
    • Forced air
    Cooling
    • Central
    Appliances
    • Included: Dishwasher, Dryer, Garbage disposal, Microwave, Refrigerator, Washer
    Features
    • Window Treatments, Walk-In Closet(s), Dining Area, Eat-in Kitchen, Carpet, Wood Floors, Attic, Formal/Separate Dining Room, Breakfast Area, Upgraded Countertops, Kitchen - Table Space, Kitchen - Gourmet, Stall Shower, Tub Shower
    • Flooring: Hardwood
    • Has fireplace: Yes
    Interior area
    • Total interior livable area: 1,700 sqft
    • Finished area below ground: 0

    Property

    Parking
    • Total spaces: 2
    • Parking features: Garage - Attached
    Features
    • Exterior features: Vinyl, Brick
    • Pool features: Community
    Lot
    • Size: 2,613 sqft
    Details
    • Parcel number: 0651050073
    • Special conditions: Standard

    Construction

    Type & style
    • Home type: Townhouse
    • Architectural style: Colonial
    Materials
    • brick
    • Roof: Composition
    Condition
    • Year built: 1990

    Utilities & green energy

    • Utilities for property: Fiber Optic

    Community & neighborhood

    Location
    • Region: Centreville

    HOA & financial

    HOA
    • Has HOA: Yes
    • HOA fee: $82 monthly

    Other

    Other facts
    • Heating: Forced Air
    • Appliances: Dishwasher, Refrigerator, Disposal, Humidifier, Double Oven, Exhaust Fan, Water Heater, Dryer, Microwave, Washer, Range Hood, Stainless Steel Appliance(s), Bar Fridge
    • AssociationYN: true
    • FireplaceYN: true
    • GarageYN: true
    • AttachedGarageYN: true
    • HeatingYN: true
    • CoolingYN: true
    • ConstructionMaterials: Vinyl Siding, Brick Front
    • StoriesTotal: 3
    • ArchitecturalStyle: Colonial
    • InteriorFeatures: Window Treatments, Walk-In Closet(s), Dining Area, Eat-in Kitchen, Carpet, Wood Floors, Attic, Formal/Separate Dining Room, Breakfast Area, Upgraded Countertops, Kitchen - Table Space, Kitchen - Gourmet, Stall Shower, Tub Shower
    • OpenParkingSpaces: 1
    • SpecialListingConditions: Standard
    • ParkingFeatures: Driveway, Attached Garage, Garage Door Opener, Garage Faces Front
    • CoveredSpaces: 1
    • Cooling: Central Air
    • PoolFeatures: Community
    • BelowGradeFinishedArea: 0
    • StructureType: End of Row/Townhouse
    • MlsStatus: Pending
    • TaxAnnualAmount: 4917.0
    • Utilities: Fiber Optic

    Price history

    DateEventPrice
    11/13/2020Sold$525,000+5%$309/sqft
    Source: Public Record Report a problem
    10/17/2020Pending sale$499,900$294/sqft
    Source: RE/MAX Gateway, LLC #VAFX1162110 Report a problem
    10/16/2020Listed for sale$499,900+20.5%$294/sqft
    Source: RE/MAX Gateway, LLC #VAFX1162110 Report a problem
    4/21/2017Sold$415,000+1.2%$244/sqft
    Source: Public Record Report a problem
    3/24/2017Listed for sale$409,989+147%$241/sqft
    Source: RE/MAX Allegiance #FX9896077 Report a problem
    8/4/1997Sold$166,000$98/sqft
    Source: Public Record Report a problem

    Public tax history

    YearProperty taxesTax assessment
    2025$7,549 +13.2%$653,060 +13.4%
    2024$6,671 +2.7%$575,790
    2023$6,498 +12.5%$575,790 +14%
    2022$5,773 $504,880 +4.3%
    2021-- $484,110 +12.6%
    2020$5,086 +3.4%$429,760 +3.4%
    2019$4,918 +6.9%$415,510 +6.9%
    2018$4,602 +8.1%$388,820 +6%
    2017$4,258 +0.2%$366,720
    2016$4,248 +3.8%$366,720
    2015$4,093 +3.7%$366,720 +3.5%
    2014$3,945 $354,280 +16.2%
    2013-- $304,780
    2012-- $304,780
    2011-- $304,780 +7.2%
    2010-- $284,390 -5.5%
    2009-- $300,850 -23%
    2008-- $390,720 +0.1%
    2007-- $390,140 +47%
    2003-- $265,455 +15.4%
    2002-- $229,950 +26%
    2001-- $182,500

    Find assessor info on the county website

    Neighborhood: 20121

    Nearby schools

    GreatSchools rating
    Schools provided by the listing agent
    • Elementary: CENTRE RIDGE
    • High: CENTREVILLE
    • District: FAIRFAX COUNTY PUBLIC SCHOOLS

    Source: The MLS. This data may not be complete. We recommend contacting the local school district to confirm school assignments for this home.

    Get a cash offer in 3 minutes
    Find out how much your home could sell for in as little as 3 minutes with a no-obligation cash offer.
    Estimated market value
    $662,900
    Get a cash offer in 3 minutes
    Find out how much your home could sell for in as little as 3 minutes with a no-obligation cash offer.
    Estimated market value
    $662,900