Skip main navigation
Off market
  • $671,300

    6422 Overcoat Ln, Centreville, VA 20121

    3beds
    2,118sqft
    Townhouse
    Built in 1990
    2,561 Square Feet Lot
    $671,300 Zestimate®
    $317/sqft
    $3,139 Estimated rent

    Home value

    $671,300

    $638,000 - $705,000

    $3,139/mo

    Zestimate® history
    Loading
    Loading...

    Owner options

    List your home for rent

    $3,139/mo

    Rent Zestimate®

    Find your next renter with Zillow Rental Manager. Plus, with online applications, you can quickly screen prospective tenants – for free.

    Learn more

    $3,139/mo

    Rent Zestimate®

    Refinance and save

    $4,191/mo

    Est. payment

    Refinancing to a lower rate could help reduce your monthly payments and save thousands over the life of the loan.

    See today's rates

    $4,191/mo

    Est. payment

    Explore your selling options

    Work with a Zillow partner agent

    Leverage their expertise and Zillow's premium Showcase listings to get your home seen by more buyers.

    Get started

    List with your own agent

    Get your home in front of millions of buyers by listing it on Zillow.

    Learn how to do it

    Sell it yourself

    Take full control of how buyers see your home on Zillow by listing For Sale by Owner (FSBO).

    List your home

    What's special

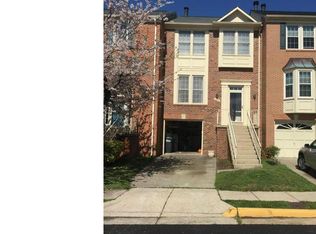
    Welcome home to this beautiful end unit townhome. You will be greeted with bright and airy living spaces and gleaming hardwood floors. The spacious kitchen has been updated with beautiful granite countertops and stainless steel appliances and has plenty of cabinet space for storage. The kitchen also features a breakfast bar with seating for 4 that opens to the breakfast nook and also opens to the formal dining space. The dining is open to the bright living room that features a modern see through fire place that can be enjoyed during a holiday dinner or a cozy night on the couch. Enjoy your spacious deck right off the main level. The upstairs features a large master bedroom with a master bath that will not disappoint. The bathroom features a large garden tub and a separate walk in shower. The two additional rooms up stairs are spacious and offer great natural light. You will enjoy the basement living area that opens to a private back yard. The location of this property is just as awesome as the inside - it is close distance to dining options like Sweetwater, Bonefish, Chipotle. Lotte market, Shoppers and Giant close by. Starbucks and Trader Joes are close by. Very easy access to commuter routes like I66, Rt29 & Rt28. Do not miss this gem, it will not be around long!

    This property is off market, which means it's not currently listed for sale or rent on Zillow. This may be different from what's available on other websites or public sources.

    Facts & features

    Interior

    Bedrooms & bathrooms
    • Bedrooms: 3
    • Bathrooms: 4
    • Full bathrooms: 2
    • 1/2 bathrooms: 2
    Heating
    • Forced air
    Cooling
    • Central
    Appliances
    • Included: Dishwasher, Dryer, Garbage disposal
    Features
    • Upgraded Countertops, Kitchen - Gourmet
    • Flooring: Hardwood
    • Basement: Y
    • Has fireplace: Yes
    Interior area
    • Total interior livable area: 2,118 sqft
    • Finished area below ground: 418

    Property

    Parking
    • Total spaces: 2
    • Parking features: Garage - Attached
    Features
    • Exterior features: Brick
    • Has view: Yes
    • View description: Water
    • Has water view: Yes
    • Water view: Water
    Lot
    • Size: 2,561 sqft
    Details
    • Parcel number: 0651050076
    • Special conditions: Standard

    Construction

    Type & style
    • Home type: Townhouse
    • Architectural style: Colonial
    Materials
    • brick
    • Roof: Composition
    Condition
    • Year built: 1990

    Community & neighborhood

    Location
    • Region: Centreville

    HOA & financial

    HOA
    • Has HOA: Yes
    • HOA fee: $79 monthly

    Other

    Other facts
    • Appliances: Dishwasher, Refrigerator, Disposal, Double Oven, Dryer, Microwave, Washer, Cooktop, Oven - Wall, Bar Fridge
    • AssociationYN: true
    • FireplaceYN: true
    • GarageYN: true
    • AttachedGarageYN: true
    • HeatingYN: true
    • CoolingYN: true
    • ConstructionMaterials: Brick, Combination
    • StoriesTotal: 3
    • ArchitecturalStyle: Colonial
    • SpecialListingConditions: Standard
    • ParkingFeatures: Driveway, Paved Driveway, Attached Garage, Garage Faces Front, Inside Entrance
    • CoveredSpaces: 1
    • Cooling: Central Air, Ceiling Fan(s)
    • View: Water
    • Heating: Central
    • BelowGradeFinishedArea: 418
    • Flooring: Wood Floors
    • InteriorFeatures: Upgraded Countertops, Kitchen - Gourmet
    • StructureType: End of Row/Townhouse
    • Basement: Y

    Price history

    DateEventPrice
    5/20/2022Sold$600,000+4.3%$283/sqft
    Source: Bright MLS #VAFX2062488 Report a problem
    4/25/2022Pending sale$575,000$271/sqft
    Source: Bright MLS #VAFX2062488 Report a problem
    4/24/2022Listing removed$575,000$271/sqft
    Source: Bright MLS #VAFX2062488 Report a problem
    4/22/2022Listed for sale$575,000+30.7%$271/sqft
    Source: Bright MLS #VAFX2062488 Report a problem
    8/8/2019Sold$440,000+3.5%$208/sqft
    Source: Public Record Report a problem
    6/6/2019Listed for sale$425,000+3%$201/sqft
    Source: KW Metro Center #VAFX1067848 Report a problem
    9/7/2018Sold$412,500-1.8%$195/sqft
    Source: Public Record Report a problem
    8/18/2018Pending sale$420,000$198/sqft
    Source: Samson Properties #1002227140 Report a problem
    8/18/2018Listed for sale$420,000+23.5%$198/sqft
    Source: Samson Properties #1002227140 Report a problem
    11/17/2010Sold$340,000-1.1%$161/sqft
    Source: Public Record Report a problem
    9/30/2010Listed for sale$343,900-3.4%$162/sqft
    Source: Garrison McNey & Associates #FX7446788 Report a problem
    8/24/2010Sold$356,000-16.2%$168/sqft
    Source: Public Record Report a problem
    8/21/2010Listed for sale--
    Source: foreclosure.com Report a problem
    5/30/2007Sold$424,900+8.9%$201/sqft
    Source: Public Record Report a problem
    7/28/2004Sold$390,000+43.8%$184/sqft
    Source: Public Record Report a problem
    5/1/2002Sold$271,130+59%$128/sqft
    Source: Agent Provided Report a problem
    10/27/1994Sold$170,500+0.9%$81/sqft
    Source: Public Record Report a problem
    3/31/1994Sold$169,000$80/sqft
    Source: Public Record Report a problem

    Public tax history

    YearProperty taxesTax assessment
    2025$7,193 +13.2%$622,200 +13.5%
    2024$6,352 +2.7%$548,300
    2023$6,188 +12.6%$548,300 +14.1%
    2022$5,493 $480,360 +4.4%
    2021-- $460,280 +8.7%
    2020$5,010 +3.4%$423,350 +3.4%
    2019$4,844 +6.9%$409,280 +6.9%
    2018$4,531 +5.4%$382,870 +3.4%
    2017$4,300 +0.2%$370,350
    2016$4,291 +3.8%$370,350
    2015$4,133 +3.7%$370,350 +3.4%
    2014$3,988 $358,110 +16.1%
    2013-- $308,450
    2012-- $308,450
    2011-- $308,450 +7.2%
    2010-- $287,810 -5.5%
    2009-- $304,410 -22.8%
    2008-- $394,390 +0.2%
    2007-- $393,420 +46.8%
    2003-- $268,000 +15.4%
    2002-- $232,155 +26%
    2001-- $184,250

    Find assessor info on the county website

    Neighborhood: 20121

    Nearby schools

    GreatSchools rating
    Schools provided by the listing agent
    • Elementary: CENTRE RIDGE
    • Middle: LIBERTY
    • High: CENTREVILLE
    • District: FAIRFAX COUNTY PUBLIC SCHOOLS

    Source: The MLS. This data may not be complete. We recommend contacting the local school district to confirm school assignments for this home.

    Get a cash offer in 3 minutes
    Find out how much your home could sell for in as little as 3 minutes with a no-obligation cash offer.
    Estimated market value
    $671,300
    Get a cash offer in 3 minutes
    Find out how much your home could sell for in as little as 3 minutes with a no-obligation cash offer.
    Estimated market value
    $671,300