Great Investment Opportunity! Perfect for First-time home buyers! Discover a lifestyle that combines the tranquility of nature with the convenience of urban living. Come see this spacious first floor one bed/one bath condo just steps away from a swimming pool, indoor basketball/volleyball court, and extra-large fitness center! This unit boasts an open floor plan with a screened-in balcony to enjoy your morning coffee. Come with a ceramic tiled kitchen and bathroom and carpeting in the living room and bedroom with a large walk-in closet. Washer and Dryer included for your convenience! The Hampton's community also features a 24hr. security manned controlled entrance and vigilance service. Enjoy an amazing outdoor lakeside park area, a walking/jogging trail with a charming centerpiece gazebo, barbecue grills, picnic tables, a fishing pier, a full indoor climate-controlled Basketball/volleyball court, and two swimming pools with spas. A state of art Fitness Center Facility, including new weightlifting equipment, treadmills with video viewing, and a playroom. A Luxurious clubhouse facility with wide-screen TV and Billiard table. Resident business center with wireless internet. On-site marketplace for convenient shopping, ATM facility, and the very popular Teak Grill. Live, Work, and Play right here! With all that The Hamptons has to offer; you can make this more than just a home!! Call Today for a viewing! This Won't Last! Room Feature: Linen Closet In Bath (Primary Bedroom).
Sold for $169,000
$169,000
6413 ASTOR VILLAGE AVENUE #109, ORLANDO, FL 32835
1beds
816sqft
Condominium
Built in 2000
-- sqft lot
$143,700 Zestimate®
$207/sqft
$1,388 Estimated rent
Home value
$143,700
$134,000 - $154,000
$1,388/mo
Zestimate® history
Owner options
List your home for rent
$1,388/mo
Rent Zestimate®
Find your next renter with Zillow Rental Manager. Plus, with online applications, you can quickly screen prospective tenants – for free.
$1,388/mo
Rent Zestimate®
Refinance and save
$1,681/mo
Est. payment
Refinancing to a lower rate could help reduce your monthly payments and save thousands over the life of the loan.
$1,681/mo
Est. payment
Explore your selling options
Work with a Zillow partner agent
Leverage their expertise and Zillow's premium Showcase listings to get your home seen by more buyers.
Get startedList with your own agent
Get your home in front of millions of buyers by listing it on Zillow.
Learn how to do itSell it yourself
Take full control of how buyers see your home on Zillow by listing For Sale by Owner (FSBO).
List your homeWhat's special
Swimming poolOpen floor planBilliard tableScreened-in balconyFishing pierCeramic tiled kitchenBarbecue grills
Zillow last checked:
Listing updated:
Listed by:
Stephanie Alicea 813-716-1969,
INTEGRITY REAL ESTATE GROUP, LLC 813-716-1969,
Tatiana Rivera 407-617-5629,
INTEGRITY REAL ESTATE GROUP, LLC
Bought with:
Stephanie Alicea, 3292094
INTEGRITY REAL ESTATE GROUP, LLC
Source: Stellar MLS,MLS#: O6166844 Originating MLS: Orlando Regional
Originating MLS: Orlando Regional
Facts & features
Interior
Bedrooms & bathrooms
- Bedrooms: 1
- Bathrooms: 1
- Full bathrooms: 1
Primary bedroom
- Features: Ceiling Fan(s), En Suite Bathroom, Garden Bath, Tub With Shower, Walk-In Closet(s)
- Level: First
- Dimensions: 13.9x11.5
Dining room
- Level: First
- Dimensions: 9.8x6
Kitchen
- Features: Breakfast Bar, Pantry
- Level: First
- Dimensions: 9x9
Living room
- Level: First
- Dimensions: 14.1x15
Heating
- Central
Cooling
- Central Air
Appliances
- Included: Dishwasher, Disposal, Dryer, Electric Water Heater, Microwave, Range, Range Hood, Refrigerator, Washer
- Laundry: Laundry Closet
Features
- Ceiling Fan(s), Chair Rail, High Ceilings, Living Room/Dining Room Combo, Open Floorplan, Primary Bedroom Main Floor, Solid Wood Cabinets, Thermostat, Walk-In Closet(s)
- Flooring: Carpet, Ceramic Tile
- Doors: Sliding Doors
- Windows: Blinds
- Has fireplace: No
Interior area
- Total structure area: 816
- Total interior livable area: 816 sqft
Property
Parking
- Parking features: Ground Level, On Street
- Has uncovered spaces: Yes
Features
- Levels: One
- Stories: 1
- Patio & porch: Screened
- Exterior features: Balcony, Irrigation System, Lighting, Rain Gutters
- Pool features: Gunite, In Ground
- Has spa: Yes
- Spa features: Heated, In Ground
- Has view: Yes
- View description: Trees/Woods
- Waterfront features: Lake, Lake Privileges, Boat Ramp - Private, Fishing Pier
- Body of water: TURKEY LAKE
Lot
- Size: 0.52 Acres
- Features: Landscaped, Sidewalk
- Residential vegetation: Trees/Landscaped
Details
- Parcel number: 012328328702109
- Zoning: AC-2
- Special conditions: None
Construction
Type & style
- Home type: Condo
- Property subtype: Condominium
Materials
- Stucco, Wood Frame
- Foundation: Slab
- Roof: Shingle
Condition
- Completed
- New construction: No
- Year built: 2000
Utilities & green energy
- Sewer: Public Sewer
- Water: Public
- Utilities for property: Cable Available, Electricity Available, Phone Available, Sewer Connected, Sprinkler Recycled, Street Lights, Water Connected
Community & HOA
Community
- Features: Community Boat Ramp, Fishing, Lake, Water Access, Association Recreation - Owned, Clubhouse, Community Mailbox, Deed Restrictions, Fitness Center, Gated Community - Guard, Irrigation-Reclaimed Water, Pool, Restaurant, Sidewalks
- Security: Gated Community, Security Gate, Smoke Detector(s)
- Pet fee: $0 monthly
- Subdivision: HAMPTONS AT METROWEST BLDG 2
HOA
- Has HOA: Yes
- Amenities included: Clubhouse, Fitness Center, Gated
- Services included: 24-Hour Guard, Community Pool, Reserve Fund, Maintenance Structure, Maintenance Grounds, Manager, Pest Control, Pool Maintenance, Private Road, Recreational Facilities, Security, Sewer, Trash, Water
- HOA fee: $406 monthly
- HOA name: Kw Management
- HOA phone: 407-313-3570
Location
- Region: Orlando
Financial & listing details
- Price per square foot: $207/sqft
- Tax assessed value: $130,600
- Annual tax amount: $1,731
- Date on market: 12/29/2023
- Cumulative days on market: 63 days
- Listing terms: Cash,Conventional
- Ownership: Condominium
- Total actual rent: 0
- Electric utility on property: Yes
- Road surface type: Paved
Price history
| Date | Event | Price |
|---|---|---|
| 3/15/2024 | Sold | $169,000$207/sqft |
Source:  Stellar MLS #O6166844 Report a problem Stellar MLS #O6166844 Report a problem | ||
| 3/2/2024 | Pending sale | $169,000$207/sqft |
Source: Stellar MLS #O6166844 Report a problem | ||
| 2/16/2024 | Price change | $169,000-1.7%$207/sqft |
Source: Stellar MLS #O6166844 Report a problem | ||
| 2/5/2024 | Price change | $172,000-1.4%$211/sqft |
Source: Stellar MLS #O6166844 Report a problem | ||
| 1/9/2024 | Price change | $174,500-2.8%$214/sqft |
Source: Stellar MLS #O6166844 Report a problem | ||
| 12/29/2023 | Listed for sale | $179,500+2.6%$220/sqft |
Source: Stellar MLS #O6166844 Report a problem | ||
| 2/3/2023 | Listing removed | -- |
Source: Stellar MLS #O6067770 Report a problem | ||
| 1/27/2023 | Listed for sale | $174,900$214/sqft |
Source: Stellar MLS #O6067770 Report a problem | ||
| 1/20/2023 | Listing removed | -- |
Source: Stellar MLS #O6067770 Report a problem | ||
| 12/2/2022 | Price change | $174,900-2.3%$214/sqft |
Source: Stellar MLS #O6067770 Report a problem | ||
| 11/10/2022 | Price change | $179,000-3.2%$219/sqft |
Source: Stellar MLS #O6067770 Report a problem | ||
| 10/22/2022 | Listed for sale | $185,000+35%$227/sqft |
Source: Stellar MLS #O6067770 Report a problem | ||
| 5/6/2005 | Sold | $137,000$168/sqft |
Source: Public Record Report a problem | ||
Public tax history
| Year | Property taxes | Tax assessment |
|---|---|---|
| 2024 | $2,214 +9.7% | $110,396 +10% |
| 2023 | $2,018 +16.5% | $100,360 +10% |
| 2022 | $1,731 +5.9% | $91,236 +10% |
| 2021 | $1,635 +4.9% | $82,942 +10% |
| 2020 | $1,558 +9.3% | $75,402 +10% |
| 2019 | $1,426 +11.5% | $68,547 +10% |
| 2018 | $1,279 0% | $62,315 -4.6% |
| 2017 | $1,279 +5.5% | $65,300 +12.6% |
| 2016 | $1,213 +8.4% | $58,000 +12.8% |
| 2015 | $1,119 +16.8% | $51,400 +10.3% |
| 2014 | $957 +18.7% | $46,600 +19% |
| 2013 | $806 +4% | $39,144 -0.5% |
| 2012 | $775 +9.3% | $39,343 +11.4% |
| 2011 | $709 +16.2% | $35,332 +21.5% |
| 2010 | $610 | $29,070 -27.9% |
| 2009 | -- | $40,304 -58% |
| 2008 | $1,808 -23.8% | $95,962 -27.6% |
| 2007 | $2,372 -1.6% | $132,600 +7.5% |
| 2006 | $2,410 +148.8% | $123,300 +164.5% |
| 2005 | $969 | $46,615 |
Find assessor info on the county website
Neighborhood: Metro West
Nearby homes
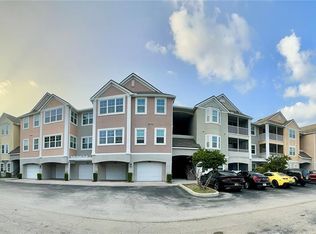
- $130,0002 bd2 ba1.1k sqft6413 Astor Village Ave APT 207, Orlando, FL 32835Sold
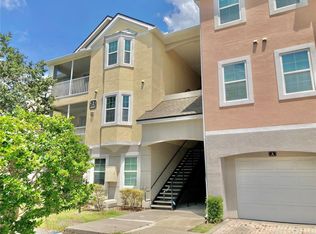
- $255,0003 bd2 ba1.2k sqft6413 Astor Village Ave APT 102, Orlando, FL 32835Sold
- $179,0001 bd1 ba945 sqft6413 Astor Village Ave APT 303, Orlando, FL 32835For Sale

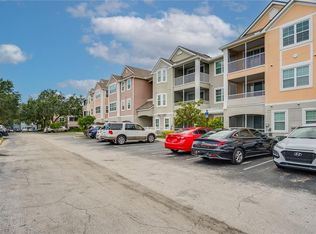
- $175,0002 bd2 ba1.2k sqft6413 Astor Village Ave APT 205, Orlando, FL 32835Sold
- $1,9503 bd2 ba1.2k sqft6413 Astor Village Ave APT 301, Orlando, FL 32835For Rent
- $205,0003 bd2 ba1.2k sqft6413 Astor Village Ave APT 216, Orlando, FL 32835Sold
- $189,1003 bd2 ba1.3k sqft6413 Astor Village Ave APT 214, Orlando, FL 32835Off Market
- $186,4003 bd2 ba1.2k sqft6413 Astor Village Ave APT 202, Orlando, FL 32835Off Market
- $179,0001 bd1 ba945 sqft6413 Astor Village Ave APT 211, Orlando, FL 32835Sold
Nearby schools
GreatSchools rating
- 9/10Windy Ridge K-8Grades: PK-8Distance: 1.7 mi
- 5/10Olympia High SchoolGrades: 9-12Distance: 2.3 mi
- 3/10Chain Of Lakes Middle SchoolGrades: 6-8Distance: 2.3 mi
Schools provided by the listing agent
- Elementary: Windy Ridge Elem
- Middle: Chain of Lakes Middle
- High: Olympia High
Source: Stellar MLS. This data may not be complete. We recommend contacting the local school district to confirm school assignments for this home.
Get a cash offer in 3 minutes
Find out how much your home could sell for in as little as 3 minutes with a no-obligation cash offer.
Estimated market value
$143,700
Get a cash offer in 3 minutes
Find out how much your home could sell for in as little as 3 minutes with a no-obligation cash offer.
Estimated market value
$143,700
- Florida
- Orange County
- Orlando
- 32835
- Metro West
- 6413 ASTOR VILLAGE AVENUE Unit 109
Nearby cities
Nearby neighborhoods
Nearby zip codes
Other Orlando Topics
