Nestled on a private creek lot in the prestigious Gated and Guardhouse community of Kings Lake, this elegant home is designed to blend indoor living with serene outdoor views. Enjoy morning coffee and relaxing evenings by the firepit, pool, and spa, all set against a lush greenbelt backdrop. A NEW expansive deck beneath the trees, enhances the outdoor living experience. From the moment you enter, sightlines draw your eye toward the tranquil greenbelt. The formal dining has French doors to an intimate courtyard. The Office has natural light, a coffered ceiling, plus a separate builtin workspace with access to the primary suite. The kitchen has rich alder cabinetry, a farmhouse sink, Viking six-burner cooktop, double ovens, warming drawer, copper top island, instant hot water dispenser, and a convenient 6 ft coffee bar. Picture windows in the LR create a seamless connection to the outdoors, while a piano nook, wine bar, and wet bar with UC refrigerator complete the space. The primary suite features a double-sided fireplace to the bath. Upstairs, two of the bedrooms offer ensuite baths, while an upstairs bunk room, newly outfitted with custom built-ins, a Wilding Wallbed, microwave, an UC refrigerator, and a cozy window seat overlooking the creek—serves as a versatile guest suite or second office. A flex room with balcony access can be used as a media, game, or additional living room, while a spacious 32’ x 14’ room provides more options. Recent Updates include a new spa & pool heater 2024, quartz refinish on spa & pool 2023, NEW deck (Fortress Infinity I-Series) with steel I-beams and railing, new outdoor lighting 2022, Custom builtin cabinetry, Wilding bunk wall bed, new wool-blend carpet, and lighting. NEW HVAC in unit above garage 2024, Viking main and microwave ovens replaced 2021, SMART Home tech added for sprinklers, fire monitoring, pool and spa control, NEST thermostats, garage doors, and more. Pete Dye and The Hills Signature golf courses a block away.
Sold
Price Unknown
6413 Avalon Woods Dr, McKinney, TX 75072
5beds
4,812sqft
Single Family Residence
Built in 2005
0.29 Acres Lot
$-- Zestimate®
$--/sqft
$6,006 Estimated rent
Home value
Not available
Estimated sales range
Not available
$6,006/mo
Zestimate® history
Owner options
List your home for rent
$6,006/mo
Rent Zestimate®
Find your next renter with Zillow Rental Manager. Plus, with online applications, you can quickly screen prospective tenants – for free.
$6,006/mo
Rent Zestimate®
Refinance and save
$1,595/mo
Est. payment
Refinancing to a lower rate could help reduce your monthly payments and save thousands over the life of the loan.
$1,595/mo
Est. payment
Explore your selling options
Work with a Zillow partner agent
Leverage their expertise and Zillow's premium Showcase listings to get your home seen by more buyers.
Get startedList with your own agent
Get your home in front of millions of buyers by listing it on Zillow.
Learn how to do itSell it yourself
Take full control of how buyers see your home on Zillow by listing For Sale by Owner (FSBO).
List your homeWhat's special
Balcony accessCustom built-insPicture windowsPiano nookNatural lightWet barPrivate creek lot
Zillow last checked:
Listing updated:
Listed by:
Debra Brown 0578562 214-478-7543,
Compass RE Texas, LLC 469-210-8288
Bought with:
Lori West
Compass RE Texas, LLC
Source: NTREIS,MLS#: 20840023
Facts & features
Interior
Bedrooms & bathrooms
- Bedrooms: 5
- Bathrooms: 5
- Full bathrooms: 4
- 1/2 bathrooms: 1
Primary bedroom
- Features: Dual Sinks, En Suite Bathroom, Fireplace, Linen Closet, Sitting Area in Primary, Separate Shower, Walk-In Closet(s)
- Level: First
- Dimensions: 19 x 15
Bedroom
- Features: Built-in Features
- Level: Second
- Dimensions: 21 x 11
Bedroom
- Level: Second
- Dimensions: 16 x 12
Bedroom
- Features: En Suite Bathroom, Walk-In Closet(s)
- Level: Second
- Dimensions: 16 x 15
Bedroom
- Features: En Suite Bathroom, Walk-In Closet(s)
- Level: Second
- Dimensions: 15 x 12
Breakfast room nook
- Level: First
- Dimensions: 11 x 11
Dining room
- Level: First
- Dimensions: 16 x 13
Family room
- Level: Second
- Dimensions: 18 x 14
Game room
- Level: Second
- Dimensions: 32 x 14
Kitchen
- Features: Built-in Features, Butler's Pantry, Granite Counters, Kitchen Island, Pantry, Walk-In Pantry
- Level: First
- Dimensions: 23 x 13
Living room
- Features: Built-in Features, Fireplace
- Level: First
- Dimensions: 21 x 20
Office
- Level: First
- Dimensions: 16 x 12
Heating
- Central, Fireplace(s), Natural Gas, Zoned
Cooling
- Central Air, Ceiling Fan(s), Zoned
Appliances
- Included: Some Gas Appliances, Built-In Refrigerator, Convection Oven, Double Oven, Dishwasher, Gas Cooktop, Disposal, Microwave, Plumbed For Gas, Warming Drawer
- Laundry: Washer Hookup, Electric Dryer Hookup, Laundry in Utility Room
Features
- Wet Bar, Built-in Features, Chandelier, Decorative/Designer Lighting Fixtures, Double Vanity, Granite Counters, High Speed Internet, Kitchen Island, Pantry, Smart Home, Cable TV, Vaulted Ceiling(s), Walk-In Closet(s)
- Flooring: Carpet, Ceramic Tile, Hardwood, Parquet, Travertine
- Windows: Bay Window(s), Window Coverings
- Has basement: No
- Number of fireplaces: 2
- Fireplace features: Bedroom, Bath, Double Sided, Gas Starter, Living Room, Masonry, See Through
Interior area
- Total interior livable area: 4,812 sqft
Property
Parking
- Total spaces: 3
- Parking features: Garage, Garage Door Opener
- Attached garage spaces: 3
Accessibility
- Accessibility features: Smart Technology
Features
- Levels: Two
- Stories: 2
- Patio & porch: Deck, Patio, Balcony, Covered
- Exterior features: Balcony, Covered Courtyard, Courtyard, Lighting, Outdoor Living Area
- Pool features: Heated, In Ground, Outdoor Pool, Pool, Pool/Spa Combo, Water Feature, Community
- Fencing: Wrought Iron
- On waterfront: Yes
- Waterfront features: Creek
Lot
- Size: 0.29 Acres
- Features: Greenbelt, Interior Lot, Landscaped, Many Trees, Subdivision, Sprinkler System
Details
- Parcel number: R818100B02701
- Other equipment: Irrigation Equipment
Construction
Type & style
- Home type: SingleFamily
- Architectural style: Traditional,Detached
- Property subtype: Single Family Residence
- Attached to another structure: Yes
Materials
- Brick
- Roof: Composition
Condition
- Year built: 2005
Utilities & green energy
- Sewer: Public Sewer
- Water: Public
- Utilities for property: Natural Gas Available, Sewer Available, Separate Meters, Water Available, Cable Available
Community & HOA
Community
- Features: Clubhouse, Dock, Lake, Park, Pickleball, Pool, Restaurant, Tennis Court(s), Trails/Paths, Curbs, Gated, Sidewalks
- Security: Security System, Fire Alarm, Gated Community, Smoke Detector(s), Security Lights, Gated with Guard
- Subdivision: Kings Lake
HOA
- Has HOA: Yes
- Services included: All Facilities, Association Management
- HOA fee: $1,595 semi-annually
- HOA name: Kings Lake and SB HOA-Grand Manors
- HOA phone: 214-733-5800
Location
- Region: Mckinney
Financial & listing details
- Tax assessed value: $1,226,469
- Annual tax amount: $17,112
- Date on market: 2/13/2025
- Cumulative days on market: 60 days
- Listing terms: Cash,Conventional,VA Loan
- Exclusions: Shower curtains (glass panels stay) Fireplace screen in the living room. It is detached but just clarifying.
Price history
| Date | Event | Price |
|---|---|---|
| 5/23/2025 | Sold | -- |
Source: NTREIS #20840023 Report a problem | ||
| 5/4/2025 | Pending sale | $1,395,000$290/sqft |
Source: NTREIS #20840023 Report a problem | ||
| 4/17/2025 | Contingent | $1,395,000$290/sqft |
Source: NTREIS #20840023 Report a problem | ||
| 3/20/2025 | Price change | $1,395,000-3.7%$290/sqft |
Source: NTREIS #20840023 Report a problem | ||
| 2/13/2025 | Listed for sale | $1,449,000+87%$301/sqft |
Source: NTREIS #20840023 Report a problem | ||
| 4/30/2019 | Listing removed | $775,000$161/sqft |
Source: Keller Williams Realty Preston Road #13996712 Report a problem | ||
| 3/26/2019 | Pending sale | $775,000$161/sqft |
Source: Keller Williams Realty Preston Road #13996712 Report a problem | ||
| 3/7/2019 | Price change | $775,000-2.5%$161/sqft |
Source: Keller Williams Realty Preston Road #13996712 Report a problem | ||
| 1/5/2019 | Listed for sale | $795,000+2.6%$165/sqft |
Source: Keller Williams Realty DPR #13996712 Report a problem | ||
| 10/4/2014 | Listing removed | $774,900$161/sqft |
Source: Keller Williams - Frisco #12115924 Report a problem | ||
| 6/26/2014 | Price change | $774,900-3.1%$161/sqft |
Source: Keller Williams Realty Frisco Stars #12115924 Report a problem | ||
| 4/3/2014 | Listed for sale | $799,900+17675.6%$166/sqft |
Source: Keller Williams Realty #12115924 Report a problem | ||
| 5/21/2010 | Listing removed | $4,500$1/sqft |
Source: Karen Wunderlick #11308924 Report a problem | ||
| 4/17/2010 | Price change | $4,500-99.4%$1/sqft |
Source: Karen Wunderlick #11308924 Report a problem | ||
| 11/27/2009 | Price change | $799,000+17655.6%$166/sqft |
Source: Karen Wunderlick #11308924 Report a problem | ||
| 11/25/2009 | Listed for sale | $4,500$1/sqft |
Source: Karen Wunderlick #11308924 Report a problem | ||
Public tax history
| Year | Property taxes | Tax assessment |
|---|---|---|
| 2025 | $18,423 +6.5% | $1,159,567 +10% |
| 2024 | $17,294 +9.9% | $1,054,152 +10% |
| 2023 | $15,735 -6.6% | $958,320 +10% |
| 2022 | $16,843 | $871,200 +10% |
| 2021 | -- | $792,000 +10% |
| 2020 | $15,670 -3.7% | $720,000 |
| 2019 | $16,273 -16.7% | $720,000 -12.4% |
| 2018 | $19,530 +16.1% | $821,568 -0.9% |
| 2017 | $16,820 | $829,183 +22.4% |
| 2016 | $16,820 -2.3% | $677,505 -1.4% |
| 2015 | $17,219 | $687,064 +2.5% |
| 2014 | $17,219 | $670,000 +9.8% |
| 2013 | -- | $610,374 +0.1% |
| 2012 | -- | $609,761 +5.9% |
| 2011 | -- | $576,000 +1.4% |
| 2010 | -- | $568,000 -18.1% |
| 2009 | -- | $693,711 -18.9% |
| 2008 | -- | $854,910 -0.5% |
| 2007 | -- | $859,611 +83.2% |
| 2006 | -- | $469,164 +479.2% |
| 2005 | -- | $81,000 |
Find assessor info on the county website
Neighborhood: Stonebridge Ranch
Nearby homes
- $1,050,9004 bd4 ba4.1k sqft6409 Avalon Woods Dr, McKinney, TX 75070Off Market
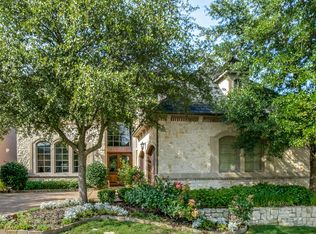
- $--4 bd4 ba5.4k sqft6417 Avalon Woods Dr, McKinney, TX 75072Sold
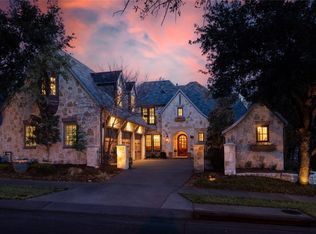
- $1,225,8005 bd5 ba5k sqft6405 Avalon Woods Dr, McKinney, TX 75072Off Market

- $1,105,2003 bd4 ba3.2k sqft6416 Carlton Ct, McKinney, TX 75072Off Market

- $1,122,3004 bd4 ba3.9k sqft6401 Avalon Woods Dr, McKinney, TX 75072Off Market
- $1,264,7004 bd4 ba3.9k sqft6412 Carlton Ct, McKinney, TX 75072Off Market
- $1,230,5004 bd4 ba3.5k sqft6420 Carlton Ct, McKinney, TX 75072Off Market
- $930,1004 bd5 ba4.2k sqft6408 Avalon Woods Dr, McKinney, TX 75072Off Market
Nearby schools
GreatSchools rating
- 10/10Glen Oaks Elementary SchoolGrades: K-5Distance: 0.3 mi
- 9/10Dowell Middle SchoolGrades: 6-8Distance: 0.6 mi
- 7/10McKinney Boyd High SchoolGrades: 9-12Distance: 1.6 mi
Schools provided by the listing agent
- Elementary: Glenoaks
- Middle: Dowell
- High: Mckinney Boyd
- District: McKinney ISD
Source: NTREIS. This data may not be complete. We recommend contacting the local school district to confirm school assignments for this home.
- Texas
- Collin County
- McKinney
- 75072
- Stonebridge Ranch
- 6413 Avalon Woods Dr
