CUSTOM-Built Home in the prestigious sought after Gated and Guarded community of Kings lake. This stunning home sits on a large heavily-treed creek lot with a secluded backyard. Updated and impeccably maintained with attention to detail throughout, creating a perfect space for daily living and entertaining. Some impressive features include Custom Lighting, a Dual-Staircase Entry, Juliet Balconies, Solid Core Doors, Crown Molding, Built-in’s, Hardwoods, Quartz Countertops, Stainless Appliances, Exquisite Architecture, Sparkling Pool, there is even a unique Potters House which makes this home a one of a kind Must See. This Amazing Opportunity is within the master development of Stonebridge Ranch where residents have access to a Beach Club, Tennis, Parks, Lakes, 1,200 acres of open space, Bike Trails, Private Country Club, Golf Courses and TOP Rated Schools. Move-in-ready waiting for you.
Sold
Price Unknown
6417 Avalon Woods Dr, McKinney, TX 75072
4beds
5,456sqft
Single Family Residence
Built in 2003
0.29 Acres Lot
$1,548,400 Zestimate®
$--/sqft
$5,663 Estimated rent
Home value
$1,548,400
$1.44M - $1.67M
$5,663/mo
Zestimate® history
Owner options
List your home for rent
$5,663/mo
Rent Zestimate®
Find your next renter with Zillow Rental Manager. Plus, with online applications, you can quickly screen prospective tenants – for free.
$5,663/mo
Rent Zestimate®
Refinance and save
$953/mo
Est. payment
Refinancing to a lower rate could help reduce your monthly payments and save thousands over the life of the loan.
$953/mo
Est. payment
Explore your selling options
Work with a Zillow partner agent
Leverage their expertise and Zillow's premium Showcase listings to get your home seen by more buyers.
Get startedList with your own agent
Get your home in front of millions of buyers by listing it on Zillow.
Learn how to do itSell it yourself
Take full control of how buyers see your home on Zillow by listing For Sale by Owner (FSBO).
List your homeWhat's special
Beach clubExquisite architectureGolf coursesSecluded backyardStainless appliancesBike trailsPrivate country club
Zillow last checked:
Listing updated:
Listed by:
Denise Milliken 0650170 888-519-7431,
EXP REALTY 888-519-7431
Bought with:
Jessica Streber
Coldwell Banker Apex, REALTORS
Source: NTREIS,MLS#: 20542242
Facts & features
Interior
Bedrooms & bathrooms
- Bedrooms: 4
- Bathrooms: 4
- Full bathrooms: 3
- 1/2 bathrooms: 1
Primary bedroom
- Features: Closet Cabinetry, Dual Sinks, Double Vanity, Fireplace, Sitting Area in Primary, Separate Shower, Walk-In Closet(s)
- Level: First
- Dimensions: 18 x 16
Bedroom
- Features: Built-in Features, Walk-In Closet(s)
- Level: Second
- Dimensions: 17 x 13
Bedroom
- Level: Second
- Dimensions: 15 x 12
Bedroom
- Level: Second
- Dimensions: 14 x 12
Bonus room
- Level: Second
- Dimensions: 14 x 23
Breakfast room nook
- Level: First
- Dimensions: 11 x 16
Dining room
- Level: First
- Dimensions: 13 x 21
Game room
- Level: Second
- Dimensions: 32 x 15
Kitchen
- Features: Breakfast Bar, Built-in Features, Butler's Pantry, Eat-in Kitchen, Granite Counters, Kitchen Island, Stone Counters, Sink, Walk-In Pantry
- Level: First
- Dimensions: 19 x 12
Living room
- Features: Built-in Features, Fireplace
- Level: First
- Dimensions: 19 x 21
Office
- Features: Built-in Features
- Level: First
- Dimensions: 15 x 13
Utility room
- Level: First
- Dimensions: 10 x 12
Heating
- Central, Natural Gas, Zoned
Cooling
- Central Air, Electric, Zoned
Appliances
- Included: Some Gas Appliances, Built-In Refrigerator, Double Oven, Dishwasher, Electric Oven, Gas Cooktop, Disposal, Ice Maker, Microwave, Plumbed For Gas, Refrigerator, Vented Exhaust Fan, Warming Drawer
- Laundry: Washer Hookup, Electric Dryer Hookup, Laundry in Utility Room
Features
- Wet Bar, Built-in Features, Chandelier, Decorative/Designer Lighting Fixtures, Double Vanity, Eat-in Kitchen, Granite Counters, High Speed Internet, Kitchen Island, Multiple Staircases, Open Floorplan, Pantry, Paneling/Wainscoting, Cable TV, Natural Woodwork, Wired for Sound
- Flooring: Hardwood, Tile
- Windows: Bay Window(s), Shutters, Window Coverings
- Has basement: No
- Number of fireplaces: 2
- Fireplace features: Family Room, Gas Log, Primary Bedroom, See Through
Interior area
- Total interior livable area: 5,456 sqft
Property
Parking
- Total spaces: 3
- Parking features: Door-Single, Driveway, Epoxy Flooring, Garage, Garage Door Opener, Inside Entrance, Garage Faces Side
- Attached garage spaces: 3
- Has uncovered spaces: Yes
Features
- Levels: Two
- Stories: 2
- Patio & porch: Covered
- Exterior features: Lighting, Private Entrance, Private Yard, Rain Gutters, Storage
- Pool features: Gunite, In Ground, Pool, Pool Sweep, Water Feature, Community
- Fencing: Fenced,Wood,Wrought Iron
- Has view: Yes
- View description: Water
- Has water view: Yes
- Water view: Water
Lot
- Size: 0.29 Acres
- Features: Corner Lot, Greenbelt, Landscaped, Many Trees, Subdivision, Sprinkler System
Details
- Parcel number: R818100B02801
Construction
Type & style
- Home type: SingleFamily
- Architectural style: Detached
- Property subtype: Single Family Residence
Materials
- Rock, Stone
- Foundation: Slab
- Roof: Composition
Condition
- Year built: 2003
Utilities & green energy
- Sewer: Public Sewer
- Water: Public
- Utilities for property: Electricity Available, Natural Gas Available, Phone Available, Sewer Available, Separate Meters, Water Available, Cable Available
Community & HOA
Community
- Features: Clubhouse, Fishing, Golf, Lake, Park, Pool, Sidewalks, Tennis Court(s), Trails/Paths, Curbs, Gated
- Security: Carbon Monoxide Detector(s), Fire Alarm, Gated Community, Smoke Detector(s), Security Guard, Gated with Guard
- Subdivision: Kings Lake
HOA
- Has HOA: Yes
- Services included: All Facilities, Association Management, Maintenance Grounds, Security
- HOA fee: $953 annually
- HOA name: Greenhouse Mgmt
- HOA phone: 469-215-5321
Location
- Region: Mckinney
Financial & listing details
- Tax assessed value: $1,517,376
- Annual tax amount: $21,389
- Date on market: 3/7/2024
- Cumulative days on market: 5 days
- Listing terms: Cash,Conventional,FHA,USDA Loan,VA Loan
- Exclusions: World map on the wall in upstairs secondary bedroom. Storage wall unit in garage.
- Electric utility on property: Yes
Price history
| Date | Event | Price |
|---|---|---|
| 4/8/2024 | Sold | -- |
Source: NTREIS #20542242 Report a problem | ||
| 3/22/2024 | Pending sale | $1,499,000$275/sqft |
Source: NTREIS #20542242 Report a problem | ||
| 3/13/2024 | Contingent | $1,499,000$275/sqft |
Source: NTREIS #20542242 Report a problem | ||
| 3/7/2024 | Listed for sale | $1,499,000+87.6%$275/sqft |
Source: NTREIS #20542242 Report a problem | ||
| 2/5/2015 | Listing removed | $799,000$146/sqft |
Source: Texas MLS Realty #13056808 Report a problem | ||
| 11/22/2014 | Price change | $799,000-6%$146/sqft |
Source: Texas MLS Realty #13056808 Report a problem | ||
| 9/10/2014 | Listed for sale | $849,900-26.1%$156/sqft |
Source: Why MLS #13016208 Report a problem | ||
| 3/16/2009 | Sold | -- |
Source: Public Record Report a problem | ||
| 3/19/2008 | Listing removed | $1,150,000$211/sqft |
Source: TourFactory #10628152 Report a problem | ||
| 2/2/2008 | Listed for sale | $1,150,000$211/sqft |
Source: TourFactory #10628152 Report a problem | ||
Public tax history
| Year | Property taxes | Tax assessment |
|---|---|---|
| 2025 | $12,390 -41.8% | $1,517,376 +18.3% |
| 2024 | $21,294 +6.7% | $1,282,900 +7.1% |
| 2023 | $19,963 -5.8% | $1,197,900 +10% |
| 2022 | $21,190 +2.9% | $1,089,000 +10% |
| 2021 | $20,589 +1.5% | $990,000 +6.7% |
| 2020 | $20,294 -2% | $927,548 -0.9% |
| 2019 | $20,701 +3% | $936,336 +8.1% |
| 2018 | $20,091 +16.2% | $865,855 -9.4% |
| 2017 | $17,286 | $955,507 +33.5% |
| 2016 | $17,286 -4% | $715,583 -1.5% |
| 2015 | $18,011 | $726,303 -5.8% |
| 2014 | $18,011 | $770,717 +18.7% |
| 2013 | -- | $649,182 -2.1% |
| 2012 | -- | $663,000 -2.3% |
| 2011 | -- | $678,484 +10.3% |
| 2010 | -- | $615,000 -17.1% |
| 2009 | -- | $741,627 -21.5% |
| 2008 | -- | $945,095 +24.5% |
| 2007 | -- | $758,944 +0.7% |
| 2006 | -- | $753,925 +1.6% |
| 2005 | -- | $741,689 |
Find assessor info on the county website
Neighborhood: Stonebridge Ranch
Nearby homes
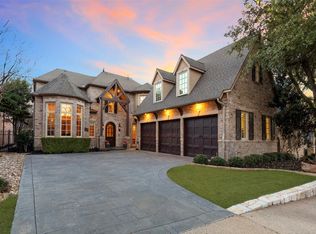
- $--5 bd5 ba4.8k sqft6413 Avalon Woods Dr, McKinney, TX 75072Sold
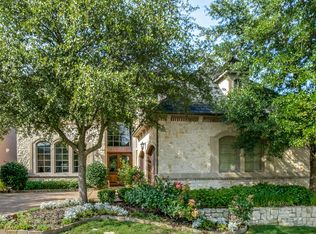
- $1,058,5004 bd4 ba4.1k sqft6409 Avalon Woods Dr, McKinney, TX 75070Off Market
- $1,105,2003 bd4 ba3.2k sqft6416 Carlton Ct, McKinney, TX 75072Off Market

- $1,235,4004 bd4 ba3.5k sqft6420 Carlton Ct, McKinney, TX 75072Off Market

- $1,235,4005 bd5 ba5k sqft6405 Avalon Woods Dr, McKinney, TX 75072Off Market
- $3,576,7004 bd5 ba11k sqft604 Kings Lake Dr, McKinney, TX 75072Off Market
- $809,4003 bd4 ba3k sqft6412 Avalon Woods Dr, McKinney, TX 75072Off Market
- $1,264,7004 bd4 ba3.9k sqft6412 Carlton Ct, McKinney, TX 75072Off Market
Nearby schools
GreatSchools rating
- 10/10Glen Oaks Elementary SchoolGrades: K-5Distance: 0.3 mi
- 9/10Dowell Middle SchoolGrades: 6-8Distance: 0.6 mi
- 7/10McKinney Boyd High SchoolGrades: 9-12Distance: 1.6 mi
Schools provided by the listing agent
- Elementary: Glenoaks
- Middle: Dowell
- High: Mckinney Boyd
- District: McKinney ISD
Source: NTREIS. This data may not be complete. We recommend contacting the local school district to confirm school assignments for this home.
Get a cash offer in 3 minutes
Find out how much your home could sell for in as little as 3 minutes with a no-obligation cash offer.
Estimated market value
$1,548,400
Get a cash offer in 3 minutes
Find out how much your home could sell for in as little as 3 minutes with a no-obligation cash offer.
Estimated market value
$1,548,400
- Texas
- Collin County
- McKinney
- 75072
- Stonebridge Ranch
- 6417 Avalon Woods Dr
Nearby cities
Nearby neighborhoods
Nearby zip codes
Other McKinney Topics
