Skip main navigation
Off market
  • $323,800

    6413 Baytown Dr, Sarasota, FL 34240

    3beds
    1,568sqft
    Single Family Residence
    Built in 2017
    2,178 Square Feet Lot
    $323,800 Zestimate®
    $207/sqft
    $2,556 Estimated rent

    Home value

    $323,800

    $308,000 - $340,000

    $2,556/mo

    Zestimate® history
    Loading
    Loading...

    Owner options

    List your home for rent

    $2,556/mo

    Rent Zestimate®

    Find your next renter with Zillow Rental Manager. Plus, with online applications, you can quickly screen prospective tenants – for free.

    Learn more

    $2,556/mo

    Rent Zestimate®

    Refinance and save

    $2,082/mo

    Est. payment

    Refinancing to a lower rate could help reduce your monthly payments and save thousands over the life of the loan.

    See today's rates

    $2,082/mo

    Est. payment

    Explore your selling options

    Work with a Zillow partner agent

    Leverage their expertise and Zillow's premium Showcase listings to get your home seen by more buyers.

    Get started

    List with your own agent

    Get your home in front of millions of buyers by listing it on Zillow.

    Learn how to do it

    Sell it yourself

    Take full control of how buyers see your home on Zillow by listing For Sale by Owner (FSBO).

    List your home

    What's special

    Single car garageLarge islandGranite countersCommunity poolSpacious screened patioVolume ceiling fansSeparate shower stall

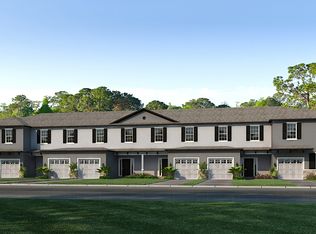
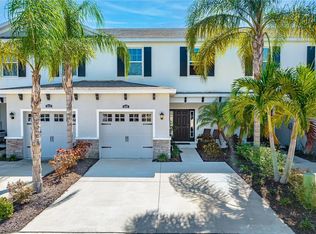
    Introducing a stunning 3 bedroom, 2.5 bathroom townhome in Baytown Square community in Sarasota, FL. This two-story townhome/condo features a single car garage, granite counters, volume ceiling fans, and outstanding kitchen and large island. Enjoy the Florida sunshine at the community pool or relax on the spacious screened patio. With new carpet and paint throughout, this home is move-in ready! The first floor of the home boasts a large living room space with direct access to the patio plus the well appointed eat in space and access to the half bath. The second floor of the home is where you will find all bedrooms, spacious landing and the full size washer and dryer! The primary bedroom offers you a spacious closet and en suite with dual sinks, and the separate shower stall. The remaining bedrooms are light and bright and offer easy access to the full bathroom and laundry closet. The location is Bee Ridge which offers direct access to I-75, food shopping, dining, only 8 miles to Tamiami trail, and 10.5 miles to Siesta Key! WE DO NOT MARKET ON CRAIGSLIST! WE DO NOT MARKET ON FACEBOOK MARKET PLACE! *LONG TERM LEASE 12-14 month lease. *2 small pets maximum/breed restrictions apply under 25 lbs and age of 2 years or greater. Renters insurance required for pet. $300 pet deposit per pet and a one time $150 pet fee per pet due at lease start/ ONE TIME. NO MONTHLY PET RENT! *One time move in Admin fee of $250 due at lease start/ ONE TIME *Renters Insurance required/ if canine pet insurance coverage required *HOA Rules and Regs Apply/ HOA application fee one time of $100/ ONE TIME APP FEE . Owner pays the HOA dues monthly. Please review HOA application for any questions via HOA * This owner participates in the voucher program. *In order to schedule a showing you will be asked to provide a copy of photo ID of each person (18 and over) that will be touring with you. *$75 app fee per all adults 18 and over .Application fees are not refundable. A larger deposit could be required depending on application result. *A home is only held off the open market with a fully completed and approved application and deposit.

    This property is not currently displayed as for sale or rent on Zillow. This may be different from what's on other websites or public sources.

    Zillow last checked:

    Listing updated:

    Source: Zillow Rentals

    Facts & features

    Interior

    Bedrooms & bathrooms
    • Bedrooms: 3
    • Bathrooms: 3
    • Full bathrooms: 2
    • 1/2 bathrooms: 1
    Cooling
    • Central Air, Ceiling Fan
    Appliances
    • Included: Dryer, Washer
    • Laundry: In Unit
    Features
    • Ceiling Fan(s)
    • Flooring: Carpet
    Interior area
    • Total interior livable area: 1,568 sqft

    Property

    Parking
    • Parking features: Attached
    • Has attached garage: Yes
    • Details: Contact manager
    Features
    • Patio & porch: Patio
    • Exterior features: 2 Compact Car Driveway, 2 Story Townhome, Baytown Square, Bee Ridge Location, Control Access, Dual Sinks at Primary Bath, Granite Counters, Large Kitchen Island, New Paint, Separate Primary Shower Stall, Subway tile Backsplash, Volume Ceilings
    • Has private pool: Yes
    Lot
    • Size: 2,178 Square Feet
    Details
    • Parcel number: 0240030104

    Construction

    Type & style
    • Home type: SingleFamily
    • Property subtype: Single Family Residence
    Materials
    • Block
    Condition
    • Year built: 2017

    Community & HOA

    Community
    • Deposit fee: $2,350
    HOA
    • Amenities included: Pool
    Location
    • Region: Sarasota

    Financial & listing details

    • Price per square foot: $207/sqft
    • Tax assessed value: $286,300
    • Annual tax amount: $3,883
    • Date on market: 4/20/2025
    • Lease term: Contact For Details

    Price history

    DateEventPrice
    4/26/2025Listing removed$2,250$1/sqft
    Source: Zillow Rentals Report a problem
    4/21/2025Price change$2,250-3.6%$1/sqft
    Source: Zillow Rentals Report a problem
    4/20/2025Price change$2,335-1.3%$1/sqft
    Source: Zillow Rentals Report a problem
    4/8/2025Price change$2,365-3.4%$2/sqft
    Source: Zillow Rentals Report a problem
    3/23/2025Price change$2,449-0.6%$2/sqft
    Source: Zillow Rentals Report a problem
    3/15/2025Price change$2,465-4.3%$2/sqft
    Source: Zillow Rentals Report a problem
    3/5/2025Listed for rent$2,575$2/sqft
    Source: Zillow Rentals Report a problem
    3/1/2025Listing removed$385,000$246/sqft
    Source: Stellar MLS #A4621265 Report a problem
    12/6/2024Price change$385,000-1.3%$246/sqft
    Source: Stellar MLS #A4621265 Report a problem
    8/26/2024Listed for sale$390,000+31.1%$249/sqft
    Source: Stellar MLS #A4621265 Report a problem
    7/12/2024Listing removed$297,500$190/sqft
    Source: Stellar MLS #A4501044 Report a problem
    6/18/2021Sold$297,500$190/sqft
    Source: Stellar MLS #A4501044 Report a problem
    5/22/2021Pending sale$297,500$190/sqft
    Source: Stellar MLS #A4501044 Report a problem
    5/19/2021Listed for sale$297,500+29.4%$190/sqft
    Source: Stellar MLS #A4501044 Report a problem
    1/9/2018Sold$229,990$147/sqft
    Source: Public Record Report a problem

    Public tax history

    YearProperty taxesTax assessment
    2025$3,883 -4.4%$286,300 -5.6%
    2024$4,060 -0.1%$303,200 +0.9%
    2023$4,063 +10.9%$300,410 +10%
    2022$3,664 +32.4%$273,100 +41%
    2021$2,766 +5.7%$193,700 +8.4%
    2020$2,616 +2.8%$178,700 +1.3%
    2019$2,545 $176,400 -0.7%
    2018$2,545 +0.3%$177,600 +369.8%
    2017$2,537 $37,800
    Find assessor info on the county website

    Neighborhood: 34240

    Nearby schools

    GreatSchools rating
    Get a cash offer in 3 minutes
    Find out how much your home could sell for in as little as 3 minutes with a no-obligation cash offer.
    Estimated market value
    $323,800
    Get a cash offer in 3 minutes
    Find out how much your home could sell for in as little as 3 minutes with a no-obligation cash offer.
    Estimated market value
    $323,800