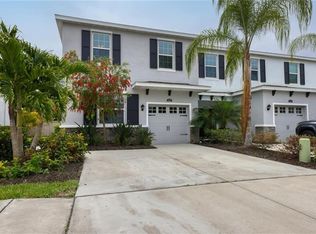
This spacious townhome lives like a single-family residence, offering a thoughtfully designed layout with comfortable, well-appointed living spaces throughout. The open-concept kitchen flows seamlessly into a generous family room that overlooks a covered lanai, perfect for relaxing evenings or enjoying outdoor dining year-round. Designed for both everyday living and effortless entertainment, the kitchen features a large center island with bar-style seating, abundant counter and cabinet space, and a pantry for additional storage. All appliances are included, refrigerator, built-in dishwasher, electric range, and microwave hood making this home truly move-in ready. The main level also includes a convenient powder bath and a one-car garage for added functionality. Upstairs, the private Owners Suite offers a peaceful retreat with a spacious bedroom, walk-in closet, dual vanities, and a separate linen closet for optimal storage. Two additional bedrooms share a full bath and provide easy access to the laundry room, complete with a top-load washer and dryer. Ideally located just minutes from great dining, vibrant nightlife, and premier shopping, this home also offers quick access to major interstates for an easy commute. Spend your weekends enjoying nearby world-class beaches, making this property the perfect blend of comfort, convenience, and coastal lifestyle.
Sold for $325,000
$325,000
6421 BAYTOWN DRIVE, SARASOTA, FL 34240
3beds
1,568sqft
Townhouse
Built in 2017
1,959 Square Feet Lot
$321,400 Zestimate®
$207/sqft
$2,453 Estimated rent
Home value
$321,400
$292,000 - $354,000
$2,453/mo
Zestimate® history
Owner options
List your home for rent
$2,453/mo
Rent Zestimate®
Find your next renter with Zillow Rental Manager. Plus, with online applications, you can quickly screen prospective tenants – for free.
$2,453/mo
Rent Zestimate®
Refinance and save
$2,341/mo
Est. payment
Refinancing to a lower rate could help reduce your monthly payments and save thousands over the life of the loan.
$2,341/mo
Est. payment
Explore your selling options
Work with a Zillow partner agent
Leverage their expertise and Zillow's premium Showcase listings to get your home seen by more buyers.
Get startedList with your own agent
Get your home in front of millions of buyers by listing it on Zillow.
Learn how to do itSell it yourself
Take full control of how buyers see your home on Zillow by listing For Sale by Owner (FSBO).
List your homeWhat's special
One-car garageCovered lanaiSpacious bedroomTwo additional bedroomsGenerous family roomPantry for additional storageTop-load washer and dryer
Zillow last checked:
Listing updated:
Listed by:
Eric Knight 941-735-3797,
MICHAEL SAUNDERS & COMPANY 941-388-4447
Bought with:
Sherry Flathman, 3149646
WAGNER REALTY
Source: Stellar MLS,MLS#: A4683190 Originating MLS: Sarasota - Manatee
Originating MLS: Sarasota - Manatee
Facts & features
Interior
Bedrooms & bathrooms
- Bedrooms: 3
- Bathrooms: 3
- Full bathrooms: 2
- 1/2 bathrooms: 1
Primary bedroom
- Features: Walk-In Closet(s)
- Level: Second
- Area: 169 Square Feet
- Dimensions: 13x13
Bedroom 2
- Features: Built-in Closet
- Level: Second
- Area: 100 Square Feet
- Dimensions: 10x10
Bedroom 3
- Features: Built-in Closet
- Level: Second
- Area: 110 Square Feet
- Dimensions: 11x10
Primary bathroom
- Features: Dual Sinks, Shower No Tub
- Level: Second
Balcony porch lanai
- Level: First
- Area: 176 Square Feet
- Dimensions: 22x8
Kitchen
- Features: Breakfast Bar, Pantry
- Level: First
- Area: 110 Square Feet
- Dimensions: 10x11
Living room
- Level: First
- Area: 330 Square Feet
- Dimensions: 22x15
Heating
- Central
Cooling
- Central Air
Appliances
- Included: Convection Oven, Dishwasher, Disposal, Dryer, Electric Water Heater, Microwave, Refrigerator, Washer
- Laundry: Inside, Laundry Room, Upper Level
Features
- Eating Space In Kitchen, High Ceilings, Solid Surface Counters, Thermostat, Walk-In Closet(s)
- Flooring: Carpet, Ceramic Tile
- Doors: Sliding Doors
- Windows: Blinds, Drapes, Rods, Window Treatments, Hurricane Shutters, Hurricane Shutters/Windows
- Has fireplace: No
Interior area
- Total structure area: 2,052
- Total interior livable area: 1,568 sqft
Property
Parking
- Total spaces: 1
- Parking features: Driveway, Garage Door Opener, On Street
- Attached garage spaces: 1
- Has uncovered spaces: Yes
Features
- Levels: Two
- Stories: 2
- Patio & porch: Covered, Enclosed, Screened
- Fencing: Masonry
Lot
- Size: 1,959 Square Feet
- Features: In County, Landscaped
Details
- Parcel number: 0240030102
- Zoning: RMF2
- Special conditions: None
Construction
Type & style
- Home type: Townhouse
- Property subtype: Townhouse
Materials
- Block, Stucco
- Foundation: Slab
- Roof: Shingle
Condition
- New construction: No
- Year built: 2017
Utilities & green energy
- Sewer: Public Sewer
- Water: Public
- Utilities for property: BB/HS Internet Available, Cable Available, Electricity Available, Sewer Connected, Sprinkler Well, Water Connected
Green energy
- Energy efficient items: HVAC, Thermostat
- Indoor air quality: HVAC Cartridge/Media Filter, Ventilation
Community & HOA
Community
- Features: Community Mailbox, Deed Restrictions, Gated Community - No Guard, Pool
- Security: Gated Community
- Pet fee: $0 monthly
- Subdivision: BAYTOWN SQUARE
HOA
- Has HOA: Yes
- Amenities included: Gated, Pool
- Services included: Community Pool, Maintenance Grounds, Pool Maintenance
- HOA fee: $226 monthly
- HOA name: Serena Schortzmann
- HOA phone: 941-554-8838
Location
- Region: Sarasota
Financial & listing details
- Price per square foot: $207/sqft
- Tax assessed value: $289,900
- Annual tax amount: $2,205
- Date on market: 2/19/2026
- Cumulative days on market: 3 days
- Listing terms: Cash,Conventional,FHA,VA Loan
- Ownership: Fee Simple
- Total actual rent: 0
- Electric utility on property: Yes
- Road surface type: Paved
Price history
| Date | Event | Price |
|---|---|---|
| 3/25/2026 | Sold | $325,000-1.5%$207/sqft |
Source:  Stellar MLS #A4683190 Report a problem Stellar MLS #A4683190 Report a problem | ||
| 2/23/2026 | Pending sale | $329,900$210/sqft |
Source: Stellar MLS #A4683190 Report a problem | ||
| 2/19/2026 | Listed for sale | $329,900+46.6%$210/sqft |
Source: Stellar MLS #A4683190 Report a problem | ||
| 12/5/2017 | Sold | $224,990$143/sqft |
Source: Public Record Report a problem | ||
Public tax history
| Year | Property taxes | Tax assessment |
|---|---|---|
| 2025 | $2,205 +3.3% | $206,596 +2.9% |
| 2024 | $2,135 +5.5% | $200,774 +3% |
| 2023 | $2,024 +1.9% | $194,926 +3% |
| 2022 | $1,988 +2.1% | $189,249 +3% |
| 2021 | $1,947 +0.4% | $183,737 +1.4% |
| 2020 | $1,938 +3.8% | $181,200 +1.5% |
| 2019 | $1,868 | $178,500 -0.7% |
| 2018 | $1,868 +0.5% | $179,700 +351.5% |
| 2017 | $1,858 | $39,800 |
Find assessor info on the county website
Neighborhood: 34240
Nearby homes
- $309,5003 bd3 ba1.5k sqft6417 Baytown Dr, Sarasota, FL 34240Off Market
- $328,5003 bd3 ba1.7k sqft6425 Baytown Dr, Sarasota, FL 34240Off Market
- $--2 bd2 ba-- sqft6425 Baytown Dr #F320A52C6, Sarasota, FL 34240Off Market
- $--1 bd1 ba-- sqft6425 Baytown Dr #776F18CCB, Sarasota, FL 34240Off Market
- $--1 bd1 ba-- sqft6425 Baytown Dr #1, Sarasota, FL 34240Off Market
- $323,8003 bd3 ba1.5k sqft6413 Baytown Dr, Sarasota, FL 34240Off Market
- $332,4003 bd2 ba1.7k sqft6429 Baytown Dr, Sarasota, FL 34240Off Market
- $375,0003 bd3 ba1.5k sqft6409 Baytown Dr, Sarasota, FL 34240Sold
Nearby schools
GreatSchools rating
- 9/10Tatum Ridge Elementary SchoolGrades: PK-5Distance: 2 mi
- 5/10Mcintosh Middle SchoolGrades: 6-8Distance: 2.6 mi
- 5/10Sarasota High SchoolGrades: 9-12Distance: 5.5 mi
Schools provided by the listing agent
- Elementary: Tatum Ridge Elementary
- Middle: McIntosh Middle
- High: Sarasota High
Source: Stellar MLS. This data may not be complete. We recommend contacting the local school district to confirm school assignments for this home.
Get a cash offer in 3 minutes
Find out how much your home could sell for in as little as 3 minutes with a no-obligation cash offer.
Estimated market value
$321,400
Get a cash offer in 3 minutes
Find out how much your home could sell for in as little as 3 minutes with a no-obligation cash offer.
Estimated market value
$321,400
- Florida
- Sarasota County
- Sarasota
- 34240
- 6421 BAYTOWN DRIVE
Nearby cities
Nearby neighborhoods
Nearby zip codes
Other Sarasota Topics
