Charming Cape Cod on Prime Corner Lot in Bucknell Manor Discover this adorable 3-bedroom, 2-bath Cape Cod, nestled in the heart of the sought-after Bucknell Manor and Belle Haven neighborhoods. Surrounded by million-dollar homes, this gem boasts an unbelievable location, a beautifully manicured front yard with a classic white picket fence, and rare parking for 6 cars plus a garage and carport—an extraordinary find in this area. Built by the original owner, a master woodworker, the home is brimming with custom touches, including built-in bookcases, shelving, TV cabinetry, and crown molding throughout the first floor. The freshly painted interior, with neutral tones on walls and trim, is complemented by new custom window treatments, refinished hardwood floors, and luxury vinyl plank flooring in the family room, dining room, and upstairs bedroom. This home also features a MAIN FLOOR MASTER BEDROOM. The bright and airy kitchen is ideal for culinary enthusiasts, featuring stainless steel appliances and new countertops. The home also features a tankless water heater, an updated electrical panel, new commodes, and a newly installed sink in the upstairs bath. HVAC ductwork has been replaced, and two Fujitsu mini-split units have been added upstairs, along with an air cleaner and Halo UV system for enhanced air quality. Energy efficiency is key, with added ceiling insulation and a whole-house Generac Guardian Elite generator, maintained regularly and in good working condition. The living room, complete with custom built-ins for tv, perfect for cozy evenings. The oversized garage is a rarity for this area and is a dream for hobbyists or professionals, with multiple 110/220 outlets, added insulation, a built-in winch system, wood-burning stove, air conditioning, and standby heating. The outdoor space is just as impressive, featuring a fenced backyard with a brand-new privacy fence, a storage shed, and a covered porch—ideal for outdoor gatherings. The crawl space has been professionally cleaned, mold tested, and equipped with a fan for extra peace of mind. Other updates include a new electronic gate opener at the front yard, and the garage has furnace heat to keep you comfortable year-round. This home offers craftsmanship, charm, and modern conveniences in a location that’s hard to beat—a must-see for discerning buyers!
Sold for $750,000
$750,000
6413 Cavalier Dr, Alexandria, VA 22307
3beds
1,080sqft
Single Family Residence
Built in 1950
8,492 Square Feet Lot
$780,100 Zestimate®
$694/sqft
$3,900 Estimated rent
Home value
$780,100
$741,000 - $819,000
$3,900/mo
Zestimate® history
Owner options
List your home for rent
$3,900/mo
Rent Zestimate®
Find your next renter with Zillow Rental Manager. Plus, with online applications, you can quickly screen prospective tenants – for free.
$3,900/mo
Rent Zestimate®
Refinance and save
$4,652/mo
Est. payment
Refinancing to a lower rate could help reduce your monthly payments and save thousands over the life of the loan.
$4,652/mo
Est. payment
Explore your selling options
Work with a Zillow partner agent
Leverage their expertise and Zillow's premium Showcase listings to get your home seen by more buyers.
Get startedList with your own agent
Get your home in front of millions of buyers by listing it on Zillow.
Learn how to do itSell it yourself
Take full control of how buyers see your home on Zillow by listing For Sale by Owner (FSBO).
List your homeWhat's special
Zillow last checked:
Listing updated:
Listed by:
Sam Sterling 703-508-0225,
Compass,
Co-Listing Agent: Donna Mank 202-550-5617,
Compass
Bought with:
Matt Olin, SP98378504
Compass
Source: Bright MLS,MLS#: VAFX2200424
Facts & features
Interior
Bedrooms & bathrooms
- Bedrooms: 3
- Bathrooms: 2
- Full bathrooms: 2
- Main level bathrooms: 1
- Main level bedrooms: 1
Basement
- Area: 0
Heating
- Central, Wood Stove, Natural Gas
Cooling
- Central Air, Electric
Appliances
- Included: Microwave, Dishwasher, Disposal, Dryer, Ice Maker, Oven/Range - Electric, Refrigerator, Stainless Steel Appliance(s), Washer, Electric Water Heater
Features
- Attic/House Fan, Breakfast Area, Built-in Features, Chair Railings, Combination Dining/Living, Floor Plan - Traditional, Kitchen Island, Recessed Lighting, Upgraded Countertops, Other, Dry Wall
- Flooring: Hardwood, Carpet
- Has basement: No
- Number of fireplaces: 1
Interior area
- Total structure area: 1,080
- Total interior livable area: 1,080 sqft
- Finished area above ground: 1,080
- Finished area below ground: 0
Property
Parking
- Total spaces: 7
- Parking features: Garage Faces Front, Covered, Storage, Garage Door Opener, Other, Concrete, Attached Carport, Attached, Driveway, On Street
- Attached garage spaces: 2
- Carport spaces: 1
- Covered spaces: 3
- Uncovered spaces: 4
Accessibility
- Accessibility features: 2+ Access Exits, >84" Garage Door
Features
- Levels: Two
- Stories: 2
- Patio & porch: Patio, Porch, Breezeway
- Exterior features: Awning(s), Lawn Sprinkler, Storage, Sidewalks, Underground Lawn Sprinkler, Other
- Pool features: None
- Fencing: Full,Decorative,Picket,Privacy,Back Yard,Wood
- Has view: Yes
- View description: Panoramic
Lot
- Size: 8,492 Square Feet
- Features: Corner Lot, Landscaped, Premium
Details
- Additional structures: Above Grade, Below Grade
- Parcel number: 0931 23F 0014
- Zoning: 140
- Special conditions: Standard
Construction
Type & style
- Home type: SingleFamily
- Architectural style: Cape Cod
- Property subtype: Single Family Residence
Materials
- Aluminum Siding, Block
- Foundation: Block, Crawl Space
Condition
- New construction: No
- Year built: 1950
Utilities & green energy
- Electric: Generator, 220 Volts, 110 Volts
- Sewer: Public Sewer
- Water: Public
- Utilities for property: Cable Connected, Electricity Available, Natural Gas Available, Sewer Available, Water Available, Other
Community & HOA
Community
- Subdivision: Bucknell Manor
HOA
- Has HOA: No
Location
- Region: Alexandria
Financial & listing details
- Price per square foot: $694/sqft
- Tax assessed value: $673,250
- Annual tax amount: $7,800
- Date on market: 9/12/2024
- Listing agreement: Exclusive Right To Sell
- Ownership: Fee Simple
Price history
| Date | Event | Price |
|---|---|---|
| 10/21/2024 | Sold | $750,000$694/sqft |
Source:  Bright MLS #VAFX2200424 Report a problem Bright MLS #VAFX2200424 Report a problem | ||
| 10/16/2024 | Contingent | $750,000$694/sqft |
Source: Bright MLS #VAFX2200424 Report a problem | ||
| 9/23/2024 | Pending sale | $750,000$694/sqft |
Source: Bright MLS #VAFX2200424 Report a problem | ||
| 9/12/2024 | Listed for sale | $750,000+27.1%$694/sqft |
Source: Bright MLS #VAFX2200424 Report a problem | ||
| 6/25/2020 | Sold | $590,000+5.4%$546/sqft |
Source:  Long & Foster Broker Feed #VAFX1127850_100 Report a problem Long & Foster Broker Feed #VAFX1127850_100 Report a problem | ||
| 5/28/2020 | Pending sale | $560,000$519/sqft |
Source: Long & Foster Real Estate, Inc. #VAFX1127850 Report a problem | ||
| 5/26/2020 | Listed for sale | $560,000+28.7%$519/sqft |
Source: Long & Foster Real Estate, Inc. #VAFX1127850 Report a problem | ||
| 5/3/2017 | Listing removed | $2,500$2/sqft |
Source: Owner Report a problem | ||
| 5/2/2017 | Listed for rent | $2,500$2/sqft |
Source: Owner Report a problem | ||
| 7/31/2015 | Sold | $435,000-2.2%$403/sqft |
Source: Public Record Report a problem | ||
| 6/21/2015 | Pending sale | $445,000$412/sqft |
Source: Long & Foster Real Estate, Inc. #FX8652209 Report a problem | ||
| 6/13/2015 | Listed for sale | $445,000$412/sqft |
Source: Long & Foster Real Estate, Inc. #FX8652209 Report a problem | ||
Public tax history
| Year | Property taxes | Tax assessment |
|---|---|---|
| 2025 | $610 -92.7% | $672,590 -0.1% |
| 2024 | $8,355 +7.6% | $673,250 +4.5% |
| 2023 | $7,761 +7.4% | $644,300 +9.1% |
| 2022 | $7,227 | $590,470 +5% |
| 2021 | -- | $562,220 +19.1% |
| 2020 | $5,956 +2% | $472,010 +2.4% |
| 2019 | $5,839 +7.2% | $460,830 +7% |
| 2018 | $5,447 +4.8% | $430,680 +3% |
| 2017 | $5,198 +2.1% | $417,960 +2% |
| 2016 | $5,090 +10.6% | $409,570 +7.4% |
| 2015 | $4,602 +4.4% | $381,430 +4.5% |
| 2014 | $4,409 | $364,990 +2.2% |
| 2013 | -- | $357,130 +5% |
| 2012 | -- | $340,270 -1.1% |
| 2011 | -- | $344,060 +3.9% |
| 2010 | -- | $331,170 -2.3% |
| 2009 | -- | $338,910 -14% |
| 2008 | -- | $394,220 -3.9% |
| 2007 | -- | $410,210 +99.7% |
| 2003 | -- | $205,425 +25% |
| 2002 | -- | $164,340 +8% |
| 2001 | -- | $152,165 |
Find assessor info on the county website
Neighborhood: 22307
Nearby homes
- $652,5002 bd2 ba1.1k sqft6415 Cavalier Dr, Alexandria, VA 22307Off Market
- $746,5003 bd2 ba1.7k sqft6425 Olmi Landrith Dr, Alexandria, VA 22307Off Market

- $815,0004 bd3 ba1.4k sqft6505 Cavalier Dr, Alexandria, VA 22307Sold
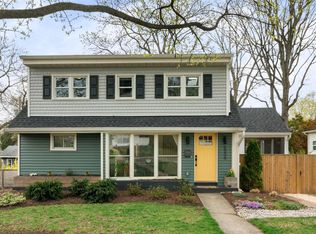
- $637,7003 bd2 ba1.2k sqft6423 Olmi Landrith Dr, Alexandria, VA 22307Off Market
- $694,2003 bd2 ba1.1k sqft6426 Olmi Landrith Dr, Alexandria, VA 22307Off Market
- $630,6003 bd1 ba1k sqft6412 Cavalier Dr, Alexandria, VA 22307Off Market
- $662,6003 bd2 ba1.1k sqft6414 Cavalier Dr, Alexandria, VA 22307Off Market
- $910,6004 bd2 ba1.1k sqft6430 Cygnet Dr, Alexandria, VA 22307Off Market
Nearby schools
GreatSchools rating
- 6/10Belle View Elementary SchoolGrades: PK-6Distance: 0.5 mi
- 5/10Sandburg Middle SchoolGrades: 7-8Distance: 3.4 mi
- 4/10West Potomac High SchoolGrades: 9-12Distance: 0.4 mi
Schools provided by the listing agent
- Elementary: Belle View
- Middle: Sandburg
- High: West Potomac
- District: Fairfax County Public Schools
Source: Bright MLS. This data may not be complete. We recommend contacting the local school district to confirm school assignments for this home.
Get a cash offer in 3 minutes
Find out how much your home could sell for in as little as 3 minutes with a no-obligation cash offer.
Estimated market value
$780,100
Get a cash offer in 3 minutes
Find out how much your home could sell for in as little as 3 minutes with a no-obligation cash offer.
Estimated market value
$780,100
- Virginia
- Fairfax County
- Belle Haven
- 22307
- 6413 Cavalier Dr
Nearby cities
Nearby zip codes
Other Belle Haven Topics
