JOIN US FOR A UNIQUE PETTING ZOO OPEN HOUSE SATURDAY APRIL 26TH 12:00-2:00PM. We'll have mini donkeys, goats, a sheep, an alpaca, a pig and more furry friends. From the moment you pull into the ribbon driveway, you're greeted by the kind of curb appeal that just feels like home. A beautiful, mature tree anchors the front yard—offering shade and character. Step inside, and the warmth continues. The open main level is full of natural light, thanks to a large front window that fills the space with sunshine throughout the day. Whether you're hosting friends or enjoying a quiet morning, the layout feels effortless. A gas fireplace (2022) in the living room adds just the right amount of coziness. There's also a guest suite on the main level which is ideal for visitors or flexible living. The kitchen is thoughtfully updated and fully equipped for everyday cooking. A pass-through window to the back porch makes it easy to serve meals or snacks straight outside—perfect for casual evenings or hosting with ease. Upstairs, the primary suite spans the entire depth of the home—a peaceful, sun-soaked retreat with a vaulted ceiling and its own walk-in closet. The ensuite bathroom offers a dual vanity, spacious walk-in shower, and a separate toilet closet. Two more bedrooms and a full bathroom provide plenty of room to grow, and the laundry closet located upstairs keeps the daunting task easy and convenient. Head out back and it gets even better. The new screened-in porch (2023) is a dream for enjoying the outdoors without the bugs, and the Trex deck (2023) offers space to grill, gather, or unwind. The fully fenced yard is private and peaceful, with a fire pit for those perfect fall evenings and a new shed (2021) for all your storage needs. And the location? It’s everything. You’re just minutes from the Potomac River, Belle Haven Marina, and the Mount Vernon trail you can follow with the river as your backdrop. On Saturdays, wander over to the Old Town Farmers Market, grab a coffee, pick up some fresh produce or flowers, and make a morning of it. This home has been deeply loved and thoughtfully improved—it’s ready for its next chapter, and you might just be the one to write it. Full list of updates available in the documents section.
Sold for $815,000
$815,000
6505 Cavalier Dr, Alexandria, VA 22307
4beds
1,440sqft
Single Family Residence
Built in 1950
7,200 Square Feet Lot
$828,500 Zestimate®
$566/sqft
$4,770 Estimated rent
Home value
$828,500
$779,000 - $886,000
$4,770/mo
Zestimate® history
Owner options
List your home for rent
$4,770/mo
Rent Zestimate®
Find your next renter with Zillow Rental Manager. Plus, with online applications, you can quickly screen prospective tenants – for free.
$4,770/mo
Rent Zestimate®
Refinance and save
$5,077/mo
Est. payment
Refinancing to a lower rate could help reduce your monthly payments and save thousands over the life of the loan.
$5,077/mo
Est. payment
Explore your selling options
Work with a Zillow partner agent
Leverage their expertise and Zillow's premium Showcase listings to get your home seen by more buyers.
Get startedList with your own agent
Get your home in front of millions of buyers by listing it on Zillow.
Learn how to do itSell it yourself
Take full control of how buyers see your home on Zillow by listing For Sale by Owner (FSBO).
List your homeWhat's special
Gas fireplaceRibbon drivewayFully fenced yardTrex deckFire pitScreened-in porchMature tree
Zillow last checked:
Listing updated:
Listed by:
Lindsay Underwood 540-454-4319,
Samson Properties,
Listing Team: Fox Homes Team
Bought with:
Matthew Crehan
Century 21 Redwood Realty
Source: Bright MLS,MLS#: VAFX2230794
Facts & features
Interior
Bedrooms & bathrooms
- Bedrooms: 4
- Bathrooms: 3
- Full bathrooms: 3
- Main level bathrooms: 1
- Main level bedrooms: 1
Basement
- Area: 0
Heating
- Forced Air, Central, Natural Gas
Cooling
- Central Air, Ceiling Fan(s), Electric
Appliances
- Included: Microwave, Built-In Range, Dishwasher, Disposal, Dryer, Exhaust Fan, Self Cleaning Oven, Oven/Range - Gas, Range Hood, Refrigerator, Stainless Steel Appliance(s), Water Heater, Gas Water Heater
- Laundry: Has Laundry
Features
- Ceiling Fan(s), Combination Dining/Living, Open Floorplan, Primary Bath(s), Recessed Lighting, Walk-In Closet(s)
- Flooring: Wood
- Has basement: No
- Has fireplace: No
Interior area
- Total structure area: 1,440
- Total interior livable area: 1,440 sqft
- Finished area above ground: 1,440
- Finished area below ground: 0
Property
Parking
- Parking features: Gravel, Driveway, Off Street
- Has uncovered spaces: Yes
Accessibility
- Accessibility features: None
Features
- Levels: Two
- Stories: 2
- Patio & porch: Deck
- Pool features: None
- Fencing: Board,Back Yard
Lot
- Size: 7,200 Square Feet
Details
- Additional structures: Above Grade, Below Grade
- Parcel number: 0931 23F 0016
- Zoning: 140
- Special conditions: Standard
Construction
Type & style
- Home type: SingleFamily
- Architectural style: Cape Cod
- Property subtype: Single Family Residence
Materials
- Vinyl Siding
- Foundation: Crawl Space
- Roof: Asphalt
Condition
- New construction: No
- Year built: 1950
- Major remodel year: 2019
Utilities & green energy
- Sewer: Public Sewer
- Water: Public
Community & HOA
Community
- Subdivision: Bucknell Manor
HOA
- Has HOA: No
Location
- Region: Alexandria
Financial & listing details
- Price per square foot: $566/sqft
- Tax assessed value: $676,270
- Annual tax amount: $7,834
- Date on market: 4/25/2025
- Listing agreement: Exclusive Right To Sell
- Ownership: Fee Simple
Price history
| Date | Event | Price |
|---|---|---|
| 5/20/2025 | Sold | $815,000+8.7%$566/sqft |
Source:  Bright MLS #VAFX2230794 Report a problem Bright MLS #VAFX2230794 Report a problem | ||
| 4/28/2025 | Pending sale | $750,000$521/sqft |
Source: Bright MLS #VAFX2230794 Report a problem | ||
| 4/25/2025 | Listed for sale | $750,000+18.1%$521/sqft |
Source: Bright MLS #VAFX2230794 Report a problem | ||
| 8/27/2019 | Sold | $635,000+1.6%$441/sqft |
Source: Public Record Report a problem | ||
| 8/6/2019 | Pending sale | $625,000$434/sqft |
Source: Fairfax Realty Select #VAFX100349 Report a problem | ||
| 8/1/2019 | Listed for sale | $625,000+56.3%$434/sqft |
Source: Fairfax Realty Select #VAFX100349 Report a problem | ||
| 10/1/2018 | Sold | $400,000$278/sqft |
Source: Public Record Report a problem | ||
Public tax history
| Year | Property taxes | Tax assessment |
|---|---|---|
| 2025 | $8,428 +0.6% | $676,270 +0.1% |
| 2024 | $8,380 +9.7% | $675,470 +6.7% |
| 2023 | $7,636 +7.5% | $633,240 +9.2% |
| 2022 | $7,106 | $579,900 +5.2% |
| 2021 | -- | $551,210 +12.1% |
| 2020 | $6,190 +4.3% | $491,770 +4.9% |
| 2019 | $5,935 +7.2% | $468,950 +7% |
| 2018 | $5,537 +7.3% | $438,270 +5.7% |
| 2017 | $5,159 +2.1% | $414,650 +2.1% |
| 2016 | $5,052 +5% | $406,320 +1.6% |
| 2015 | $4,810 +4.4% | $400,080 +4.5% |
| 2014 | $4,609 | $382,920 -0.1% |
| 2013 | -- | $383,260 +5% |
| 2012 | -- | $365,150 -1.1% |
| 2011 | -- | $369,190 +3.9% |
| 2010 | -- | $355,340 -2.2% |
| 2009 | -- | $363,320 -14% |
| 2008 | -- | $422,600 +4.3% |
| 2007 | -- | $405,340 +105.3% |
| 2003 | -- | $197,405 +26.3% |
| 2002 | -- | $156,325 +8% |
| 2001 | -- | $144,745 |
Find assessor info on the county website
Neighborhood: 22307
Nearby homes
- $652,5002 bd2 ba1.1k sqft6415 Cavalier Dr, Alexandria, VA 22307Off Market
- $886,7005 bd4 ba1.8k sqft6507 Cavalier Dr, Alexandria, VA 22307Off Market

- $750,0003 bd2 ba1k sqft6413 Cavalier Dr, Alexandria, VA 22307Sold
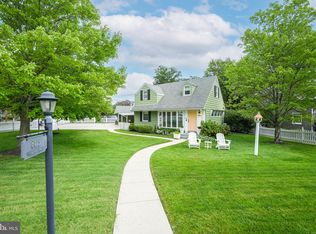
- $793,0004 bd2 ba1.1k sqft6432 Cygnet Dr, Alexandria, VA 22307Off Market
- $668,0003 bd1 ba1.2k sqft6509 Cavalier Dr, Alexandria, VA 22307Off Market
- $746,5003 bd2 ba1.7k sqft6425 Olmi Landrith Dr, Alexandria, VA 22307Off Market
- $910,6004 bd2 ba1.1k sqft6430 Cygnet Dr, Alexandria, VA 22307Off Market
- $750,0003 bd2 ba1k sqft6504 Cavalier Dr, Alexandria, VA 22307Sold
Nearby schools
GreatSchools rating
- 6/10Belle View Elementary SchoolGrades: PK-6Distance: 0.5 mi
- 5/10Sandburg Middle SchoolGrades: 7-8Distance: 3.4 mi
- 4/10West Potomac High SchoolGrades: 9-12Distance: 0.3 mi
Schools provided by the listing agent
- Elementary: Belle View
- Middle: Sandburg
- High: West Potomac
- District: Fairfax County Public Schools
Source: Bright MLS. This data may not be complete. We recommend contacting the local school district to confirm school assignments for this home.
Get a cash offer in 3 minutes
Find out how much your home could sell for in as little as 3 minutes with a no-obligation cash offer.
Estimated market value
$828,500
Get a cash offer in 3 minutes
Find out how much your home could sell for in as little as 3 minutes with a no-obligation cash offer.
Estimated market value
$828,500
- Virginia
- Fairfax County
- Belle Haven
- 22307
- 6505 Cavalier Dr
Nearby cities
Nearby zip codes
Other Belle Haven Topics
