Skip main navigation
Closed
  • $366,500

    6413 Chippindale Ln, Las Vegas, NV 89108

    3beds
    1,236sqft
    Single Family Residence
    Built in 1989
    6,098 Square Feet Lot
    $352,700 Zestimate®
    $297/sqft
    $1,743 Estimated rent

    Home value

    $352,700

    $317,000 - $391,000

    $1,743/mo

    Zestimate® history
    Loading
    Loading...

    Owner options

    List your home for rent

    $1,743/mo

    Rent Zestimate®

    Find your next renter with Zillow Rental Manager. Plus, with online applications, you can quickly screen prospective tenants – for free.

    Learn more

    $1,743/mo

    Rent Zestimate®

    Refinance and save

    $2,174/mo

    Est. payment

    Refinancing to a lower rate could help reduce your monthly payments and save thousands over the life of the loan.

    See today's rates

    $2,174/mo

    Est. payment

    Explore your selling options

    Work with a Zillow partner agent

    Leverage their expertise and Zillow's premium Showcase listings to get your home seen by more buyers.

    Get started

    List with your own agent

    Get your home in front of millions of buyers by listing it on Zillow.

    Learn how to do it

    Sell it yourself

    Take full control of how buyers see your home on Zillow by listing For Sale by Owner (FSBO).

    List your home

    What's special

    Pool-sized backyardShutters throughout the homeVaulted ceilingsStainless steel appliancesCozy gas fireplaceGranite countertops
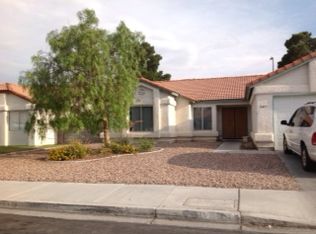
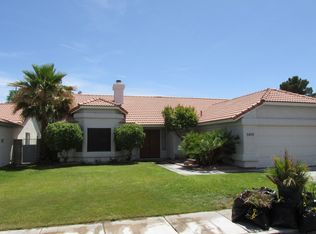
    Welcome to this charming single-story home featuring 3 bedrooms, 2 bathrooms, and a 2-car garage. Step inside through the inviting double doors and take in the vaulted ceilings, creating a sense of space and warmth. The kitchen features granite countertops and stainless steel appliances, offering both practicality and modern appeal. The living and dining areas offer ample space for gathering, with a cozy gas fireplace and a sliding door leading to the backyard. Shutters throughout the home provide both style and privacy. The primary bedroom features a walk-in closet, while the pool-sized backyard is perfect for outdoor entertaining, BBQs, or creating your own memories. This home presents an incredible opportunity to add your personal touch and make it home!

    Zillow last checked:

    Listing updated:

    Listed by:

    Eida M. Fujii S.0174065 (702)480-9621,

    Real Broker LLC

    Bought with:

    Sandra P. Guerrero, S.0073026

    United Realty Group

    Source: LVR,MLS#: 2656170MLS LogoOriginating MLS: Greater Las Vegas Association of Realtors Inc

    Facts & features

    Interior

    Bedrooms & bathrooms
    • Bedrooms: 3
    • Bathrooms: 2
    • Full bathrooms: 2
    Primary bedroom
    • Description: Downstairs,Walk-In Closet(s)
    • Dimensions: 13x11
    Bedroom 2
    • Description: Closet,Walk-In Closet(s)
    • Dimensions: 10x9
    Bedroom 3
    • Description: Closet
    • Dimensions: 10x9
    Primary bathroom
    • Description: Tub/Shower Combo
    Dining room
    • Description: Dining Area
    • Dimensions: 9x9
    Kitchen
    • Description: Granite Countertops
    Living room
    • Dimensions: 18x13
    Heating
    • Central, Gas
    Cooling
    • Central Air, Electric
    Appliances
    • Included: Disposal, Gas Range
    • Laundry: Gas Dryer Hookup, In Garage, Main Level
    Features
    • Bedroom on Main Level, Primary Downstairs, Window Treatments
    • Flooring: Carpet, Laminate, Tile
    • Windows: Plantation Shutters, Window Treatments
    • Number of fireplaces: 1
    • Fireplace features: Gas, Living Room
    Interior area
    • Total structure area: 1,236
    • Total interior livable area: 1,236 sqft

    Property

    Parking
    • Total spaces: 2
    • Parking features: Attached, Garage, Private
    • Attached garage spaces: 2
    Features
    • Stories: 1
    • Exterior features: Private Yard
    • Fencing: Block,Back Yard
    Lot
    • Size: 6,098 Square Feet
    • Features: Back Yard, Front Yard, Landscaped, < 1/4 Acre
    Details
    • Parcel number: 13814211051
    • Zoning description: Single Family
    • Horse amenities: None

    Construction

    Type & style
    • Home type: SingleFamily
    • Architectural style: One Story
    • Property subtype: Single Family Residence
    Materials
    • Roof: Tile
    Condition
    • Good Condition,Resale
    • Year built: 1989

    Utilities & green energy

    • Electric: Photovoltaics None
    • Sewer: Public Sewer
    • Water: Public
    • Utilities for property: Underground Utilities

    Community & HOA

    Community
    • Subdivision: Sterling Spgs Amd
    HOA
    • Has HOA: Yes
    • Amenities included: None
    • Services included: None
    • HOA fee: $31 quarterly
    • HOA name: Sterling Springs
    • HOA phone: 702-362-6262
    Location
    • Region: Las Vegas

    Financial & listing details

    • Price per square foot: $297/sqft
    • Tax assessed value: $179,566
    • Annual tax amount: $1,105
    • Date on market: 3/1/2025
    • Listing agreement: Exclusive Right To Sell
    • Listing terms: Cash,Conventional,FHA,VA Loan

    Price history

    DateEventPrice
    4/16/2025Sold$366,500+1.8%$297/sqft
    Source: LVR #2656170 Report a problem
    3/13/2025Contingent$360,000$291/sqft
    Source: LVR #2656170 Report a problem
    3/6/2025Pending sale$360,000$291/sqft
    Source: LVR #2656170 Report a problem
    3/1/2025Listed for sale$360,000+166.7%$291/sqft
    Source: LVR #2656170 Report a problem
    11/26/2020Listing removed$1,500$1/sqft
    Source: Innova Realty & Management #2248874 Report a problem
    11/18/2020Listed for rent$1,500$1/sqft
    Source: Innova Realty & Management #2248874 Report a problem
    6/9/2020Listing removed$1,500$1/sqft
    Source: Innova Realty & Management #2201358 Report a problem
    6/1/2020Listed for rent$1,500$1/sqft
    Source: Innova Realty & Management #2201358 Report a problem
    7/5/2002Sold$135,000+28.6%$109/sqft
    Source: Public Record Report a problem
    1/29/1999Sold$105,000$85/sqft
    Source: Public Record Report a problem
    8/19/1998Sold$105,000+6900%$85/sqft
    Source: Public Record Report a problem
    7/6/1995Sold$1,500$1/sqft
    Source: Public Record Report a problem

    Public tax history

    YearProperty taxesTax assessment
    2026$1,138 +3%$62,848 -2%
    2025$1,105 -4.7%$64,140 +3.7%
    2024$1,159 +11.3%$61,839 +14.3%
    2023$1,042 +3%$54,117 +5.4%
    2022$1,012 +3.1%$51,359 +1.4%
    2021$982 +3.1%$50,647 +6.4%
    2020$952 +3%$47,615 +10.4%
    2019$925 -20.8%$43,111
    2018$1,168 $43,111 +0.4%
    2017$1,168 $42,924 +2.8%
    2016$1,168 +33.9%$41,748 +15.5%
    2015$872 -24.8%$36,157 +44.3%
    2014$1,160 $25,063
    2013-- $25,063 -3.2%
    2012-- $25,900 -13.4%
    2011-- $29,894 -6.2%
    2010-- $31,856 -33.3%
    2009-- $47,732
    2008-- $47,732 -35.6%
    2007-- $74,167 +9.7%
    2006-- $67,587 +48.2%
    2005-- $45,616 +17.6%
    2004-- $38,791 +5.6%
    2003-- $36,747 +0.8%
    2002-- $36,470 +10%
    2001-- $33,160
    Find assessor info on the county website

    Neighborhood: Michael Way

    Nearby schools

    GreatSchools rating
    Schools provided by the listing agent
    • Elementary: Bunker, Berkeley L.,Bunker, Berkeley L.
    • Middle: Molasky I
    • High: Cimarron-Memorial

    Source: LVR. This data may not be complete. We recommend contacting the local school district to confirm school assignments for this home.

    Get a cash offer in 3 minutes
    Find out how much your home could sell for in as little as 3 minutes with a no-obligation cash offer.
    Estimated market value
    $352,700
    Get a cash offer in 3 minutes
    Find out how much your home could sell for in as little as 3 minutes with a no-obligation cash offer.
    Estimated market value
    $352,700