Skip main navigation
Sold for $715,000
  • $715,000

    6413 Deco Dr, Colorado Springs, CO 80924

    4beds
    3,424sqft
    Single Family Residence
    Built in 2024
    0.29 Acres Lot
    $699,500 Zestimate®
    $209/sqft
    $3,906 Estimated rent

    Home value

    $699,500

    $658,000 - $741,000

    $3,906/mo

    Zestimate® history
    Loading
    Loading...

    Owner options

    List your home for rent

    $3,906/mo

    Rent Zestimate®

    Find your next renter with Zillow Rental Manager. Plus, with online applications, you can quickly screen prospective tenants – for free.

    Learn more

    $3,906/mo

    Rent Zestimate®

    Refinance and save

    $4,127/mo

    Est. payment

    Refinancing to a lower rate could help reduce your monthly payments and save thousands over the life of the loan.

    See today's rates

    $4,127/mo

    Est. payment

    Explore your selling options

    Work with a Zillow partner agent

    Leverage their expertise and Zillow's premium Showcase listings to get your home seen by more buyers.

    Get started

    List with your own agent

    Get your home in front of millions of buyers by listing it on Zillow.

    Learn how to do it

    Sell it yourself

    Take full control of how buyers see your home on Zillow by listing For Sale by Owner (FSBO).

    List your home

    What's special

    Stone fireplaceViews of wolf lakeLuxurious extra wide stairsFamily roomPrivate master retreatSpa like master bathWalk in pantry
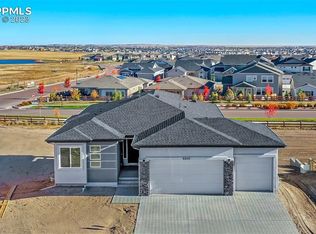
    Your chance to own a brand new home! This elegant two story home has an open concept on the main level for easy entertaining and fun living! Luxury vinyl wide plank floors throughout the main level, wall length stone fireplace and wrought iron rails! The gourmet kitchen has a gas range with stainless steel hood, White Sand Quartz counters with a double radius edge and Moen Spot Resistant Faucet! The back kitchen has more cabinets, a bar for coffee or wine and walk in pantry! Large dining room off the kitchen with three walls of windows gives views of Wolf Lake to the southeast! Spacious covered deck is a wonderful spot for your morning coffee as you watch the sunrise! The main level also has an owners' entry with separate mud room and half bath as you enter from the garage and an office near the front door! The three car garage provides room for storage and large vehicles! Up the luxurious extra wide stairs you will find a loft with view of the front range, a large laundry room with a window and more views and two spacious bedrooms that share a hall bath. The hall bath has a tub shower, quartz counters and two sinks! Your Private master retreat has a huge closet, spa like master bath with spacious upgraded shower, quartz counters and two sinks. Enjoy views of Wolf Lake from your private master retreat! The partially finished walk out basement gives you more space for another family room and a fourth large bedroom and another full bath! Enjoy the Wolf Ranch lifestyle as you walk to the community lake, enjoy the bike trails and area events! D20 schools and no neighbors behind you!

    Zillow last checked:

    Listing updated:

    Listed by:

    Kathy Loidolt 719-641-2977,

    Flying Horse Realty LLC

    Bought with:

    Jas Grewal

    Jaswinder Singh Grewal

    Source: elevateMLS,MLS#: 6934645MLS Logo

    Facts & features

    Interior

    Bedrooms & bathrooms
    • Bedrooms: 4
    • Bathrooms: 4
    • Full bathrooms: 2
    • 3/4 bathrooms: 1
    • 1/2 bathrooms: 1
    Basement
    • Area: 1055
    Heating
    • Forced Air
    Cooling
    • Central Air
    Appliances
    • Included: Dishwasher, Disposal, Gas in Kitchen, Microwave, Self Cleaning Oven
    • Laundry: Upper Level
    Features
    • 9Ft + Ceilings, Great Room, Vaulted Ceiling(s), Dry Bar, High Speed Internet, Pantry
    • Flooring: Carpet, Tile
    • Basement: Full,Partially Finished
    • Number of fireplaces: 1
    • Fireplace features: Gas, One
    Interior area
    • Total structure area: 3,424
    • Total interior livable area: 3,424 sqft
    • Finished area above ground: 2,369
    • Finished area below ground: 1,055

    Property

    Parking
    • Total spaces: 3
    • Parking features: Attached, Garage Door Opener, Oversized, Concrete Driveway
    • Attached garage spaces: 3
    Features
    • Levels: Two
    • Stories: 2
    • Patio & porch: Composite, Concrete, Covered, See Prop Desc Remarks
    • Fencing: None
    • Has view: Yes
    • View description: View of Pikes Peak
    Lot
    • Size: 0.29 Acres
    • Features: Sloped, HOA Required $
    Details
    • Parcel number: 6225108005

    Construction

    Type & style
    • Home type: SingleFamily
    • Property subtype: Single Family Residence
    Materials
    • Stucco, Wood Siding, Framed on Lot
    • Roof: Composite Shingle
    Condition
    • Existing Home
    • New construction: No
    • Year built: 2024
    Details
    • Warranty included: Yes

    Utilities & green energy

    • Water: Municipal

    Community & HOA

    Community
    • Features: Clubhouse, Community Center, Dog Park, Garden Area, Hiking or Biking Trails, Lake, Parks or Open Space, Playground, Pool, Green Areas, Lake/Pond, Recreation Room
    HOA
    • Services included: Covenant Enforcement, Management
    • HOA fee: $61 monthly
    Location
    • Region: Colorado Springs

    Financial & listing details

    • Price per square foot: $209/sqft
    • Tax assessed value: $98,158
    • Annual tax amount: $3,290
    • Date on market: 10/27/2024
    • Listing terms: Cash,Conventional,FHA,VA Loan

    Price history

    DateEventPrice
    12/31/2024Pending sale$725,000+1.4%$212/sqft
    Source: REcolorado as distributed by MLS GRID #2077018 Report a problem
    12/30/2024Sold$715,000-1.4%$209/sqft
    Source: elevateMLS #6934645 Report a problem
    10/26/2024Listed for sale$725,000-14.7%$212/sqft
    Source: REcolorado as distributed by MLS GRID #2077018 Report a problem
    8/14/2024Listing removed--
    Source: elevateMLS #9984753 Report a problem
    4/19/2024Price change$849,8500%$248/sqft
    Source: elevateMLS #9984753 Report a problem
    4/17/2024Listed for sale$849,892$248/sqft
    Source: elevateMLS #9984753 Report a problem
    3/11/2024Listing removed--
    Source: elevateMLS #9984753 Report a problem
    2/14/2024Listed for sale$849,892$248/sqft
    Source: elevateMLS #9984753 Report a problem
    2/2/2024Listing removed--
    Source: elevateMLS #9984753 Report a problem
    10/31/2023Listed for sale$849,892$248/sqft
    Source: elevateMLS #9984753 Report a problem

    Public tax history

    YearProperty taxesTax assessment
    2024$6,581 +88951.1%$27,390 +5.7%
    2023$7 $25,910 +43083.3%
    2022-- $60
    Find assessor info on the county website

    Neighborhood: Briargate

    Nearby schools

    GreatSchools rating
    Schools provided by the listing agent
    • Elementary: Ranch Creek
    • Middle: Chinook Trail
    • High: Pine Creek
    • District: Academy-20

    Source: elevateMLS. This data may not be complete. We recommend contacting the local school district to confirm school assignments for this home.

    Get a cash offer in 3 minutes
    Find out how much your home could sell for in as little as 3 minutes with a no-obligation cash offer.
    Estimated market value
    $699,500
    Get a cash offer in 3 minutes
    Find out how much your home could sell for in as little as 3 minutes with a no-obligation cash offer.
    Estimated market value
    $699,500