Skip main navigation
Sold for $725,000
  • $725,000

    6429 Deco Dr, Colorado Springs, CO 80924

    5beds
    4,112sqft
    Single Family Residence
    Built in 2024
    8,651 Square Feet Lot
    $726,100 Zestimate®
    $176/sqft
    $3,413 Estimated rent

    Home value

    $726,100

    $690,000 - $762,000

    $3,413/mo

    Zestimate® history
    Loading
    Loading...

    Owner options

    List your home for rent

    $3,413/mo

    Rent Zestimate®

    Find your next renter with Zillow Rental Manager. Plus, with online applications, you can quickly screen prospective tenants – for free.

    Learn more

    $3,413/mo

    Rent Zestimate®

    Refinance and save

    $4,187/mo

    Est. payment

    Refinancing to a lower rate could help reduce your monthly payments and save thousands over the life of the loan.

    See today's rates

    $4,187/mo

    Est. payment

    Explore your selling options

    Work with a Zillow partner agent

    Leverage their expertise and Zillow's premium Showcase listings to get your home seen by more buyers.

    Get started

    List with your own agent

    Get your home in front of millions of buyers by listing it on Zillow.

    Learn how to do it

    Sell it yourself

    Take full control of how buyers see your home on Zillow by listing For Sale by Owner (FSBO).

    List your home

    What's special

    Wolf ranch pondFinished family roomViews of black forestCovered deckFront porchOversized upgraded showerPocket office
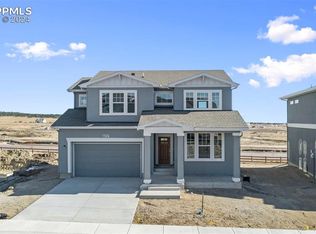
    This gorgeous new build home is ready for move in! Low maintenance grey stucco exterior with a front porch and beautiful back deck! Views from both the front and the back yards! Enter this open floor plan to see gorgeous wide plank floors through the main level! Gourmet kitchen with upgraded white cabinets, quart counters, stainless steel appliances with gas cook top and hood! The kitchen opens to an expansive dining area, large family room with space for large furniture and full height stone fireplace! A second eating area, sitting area or pocket office provides room for cozy settings and walks out to your covered deck! The main level also provides a separate mud room leading to the three car tandem garage! Half bath also on the main has more views! Upstairs you will find a loft with more amazing views of the front range, large laundry, three spacious bedrooms and a huge master bedroom with double doors for a majestic feel! You are going to love this private master retreat with views of Black Forest and the Wolf Ranch pond! The spa like master bath provides an oversized upgraded shower, quartz counters, two sinks and a huge closet! Full bath also upstairs with two sinks and curved wall! The basement has a finished family room and one more large bedroom as well as another full bath! Walking distance to the Wolf Ranch pond and new community center! You are going to love living here!

    Zillow last checked:

    Listing updated:

    Listed by:

    Kathy Loidolt 719-641-2977,

    The Platinum Group

    Bought with:

    Scott Cassidy

    RE/MAX Real Estate Group LLC

    Source: elevateMLS,MLS#: 8537329MLS Logo

    Facts & features

    Interior

    Bedrooms & bathrooms
    • Bedrooms: 5
    • Bathrooms: 4
    • Full bathrooms: 2
    • 3/4 bathrooms: 1
    • 1/2 bathrooms: 1
    Other
    • Level: Upper
    • Area: 255 Square Feet
    • Dimensions: 17 x 15
    Heating
    • Forced Air
    Cooling
    • Ceiling Fan(s)
    Appliances
    • Included: Dishwasher, Disposal, Gas in Kitchen, Microwave, Oven, Range, Self Cleaning Oven
    • Laundry: Upper Level
    Features
    • 9Ft + Ceilings, Great Room, High Speed Internet, Pantry
    • Flooring: Carpet, Plank, Tile, Luxury Vinyl
    • Basement: Full,Partially Finished
    • Number of fireplaces: 1
    • Fireplace features: Gas, One
    Interior area
    • Total structure area: 4,112
    • Total interior livable area: 4,112 sqft
    • Finished area above ground: 2,862
    • Finished area below ground: 1,250

    Property

    Parking
    • Total spaces: 3
    • Parking features: Attached, Garage Door Opener, Oversized
    • Attached garage spaces: 3
    Features
    • Levels: Two
    • Stories: 2
    • Patio & porch: Composite, Concrete
    • Exterior features: Auto Sprinkler System
    • Has view: Yes
    • View description: City, Mountain(s)
    Lot
    • Size: 8,651 Square Feet
    • Features: Backs to Open Space, Cul-De-Sac, Sloped, Hiking Trail, Near Park, Near Schools, Near Shopping Center, HOA Required $, Landscaped
    Details
    • Parcel number: 6225108003

    Construction

    Type & style
    • Home type: SingleFamily
    • Property subtype: Single Family Residence
    Materials
    • Stucco, Framed on Lot
    • Roof: Composite Shingle
    Condition
    • Existing Home
    • New construction: No
    • Year built: 2024
    Details
    • Builder name: Owner

    Utilities & green energy

    • Water: Municipal
    • Utilities for property: Cable Connected, Electricity Connected, Natural Gas Connected

    Community & HOA

    Community
    • Features: Clubhouse, Community Center, Dog Park, Hiking or Biking Trails, Lake, Parks or Open Space, Playground, Pool, Green Areas, Lake/Pond
    HOA
    • Has HOA: Yes
    • Services included: Covenant Enforcement, Maintenance Grounds, Management, Trash Removal
    • HOA fee: $65 monthly
    Location
    • Region: Colorado Springs

    Financial & listing details

    • Price per square foot: $176/sqft
    • Tax assessed value: $98,158
    • Annual tax amount: $3,434
    • Date on market: 10/29/2025
    • Listing terms: Cash,Conventional,FHA,VA Loan
    • Electric utility on property: Yes

    Price history

    DateEventPrice
    2/27/2026Sold$725,000-3.2%$176/sqft
    Source: elevateMLS #8537329 Report a problem
    2/7/2026Pending sale$749,000$182/sqft
    Source: REcolorado as distributed by MLS GRID #6120188 Report a problem
    2/7/2026Contingent$749,000$182/sqft
    Source: elevateMLS #8537329 Report a problem
    9/14/2025Listed for sale$749,000+1.4%$182/sqft
    Source: elevateMLS #6796148 Report a problem
    8/30/2025Listing removed$739,000$180/sqft
    Source: Engel & Volkers #3000475 Report a problem
    4/25/2025Price change$739,000-1.3%$180/sqft
    Source: Engel & Volkers #3000475 Report a problem
    4/25/2025Price change$749,000+1.4%$182/sqft
    Source: Engel & Volkers #4985537 Report a problem
    3/8/2025Price change$739,000-1.3%$180/sqft
    Source: Engel & Volkers #3000475 Report a problem
    3/7/2025Price change$749,000-2.7%$182/sqft
    Source: elevateMLS #4985537 Report a problem
    12/19/2024Listed for sale$769,900+3.7%$187/sqft
    Source: elevateMLS #4985537 Report a problem
    5/30/2024Listing removed$742,208$180/sqft
    Source: Pink Realty Report a problem
    5/23/2024Listed for sale$742,208$180/sqft
    Source: Pink Realty Report a problem

    Public tax history

    YearProperty taxesTax assessment
    2024$6,581 +88951.1%$27,390 +5.7%
    2023$7 $25,910 +43083.3%
    2022-- $60
    Find assessor info on the county website

    Neighborhood: Briargate

    Nearby schools

    GreatSchools rating
    Schools provided by the listing agent
    • District: Academy-20

    Source: elevateMLS. This data may not be complete. We recommend contacting the local school district to confirm school assignments for this home.

    Get a cash offer in 3 minutes
    Find out how much your home could sell for in as little as 3 minutes with a no-obligation cash offer.
    Estimated market value
    $726,100
    Get a cash offer in 3 minutes
    Find out how much your home could sell for in as little as 3 minutes with a no-obligation cash offer.
    Estimated market value
    $726,100